Are you in search of a newer, stunning open-concept home that offers proximity to all your needs? Look no further! This fantastic home is perfect for entertaining, boasting spacious living areas that flow seamlessly to a beautiful wrap-around deck featuring three convenient access points and one gate takes you up the steps to a private upper yard perfect for a fire pit. As you step into the entrance foyer, you'll be greeted by an expansive main level with 10 foot ceiling height. To your left, an office awaits with true divided lites French Doors and brand-new carpeting. On the opposite side of the foyer, the Living Room boasts hardwood floors and an abundance of natural light, thanks to the adjacent Conservatory with ten double-hung windows that provide captivating views of the wrap-around deck and professionally landscaped hillside. Continuing through the main level, you'll find the Dining Room, which conveniently opens to the deck, and the gourmet kitchen. The Kitchen features an island with a GE Profile 5-burner natural gas cooktop and downdraft exhaust vent, granite countertops, a Samsung French door refrigerator with ice and water dispenser in the outside door, a GE Double Oven, built-in GE Microwave, and a Maytag stainless steel dishwasher. An adjacent Breakfast Room with hardwood floors leads to a grand two-story Family Room with new carpeting, a gas fireplace, French Doors to the rear yard, and a rear staircase to the second level. Completing the main level is a private half bath and an expansive attached two-car garage. Moving on to the second level, you'll find generously proportioned hardwood-floored landing and hallways and 9 foot ceiling height, a laundry area with a Whirlpool Dryer and Samsung Washer, and three secondary bedrooms. Two of these bedrooms share a "Jack and Jill" bathroom with a double vanity and a tub/shower combo, while the guest bedroom enjoys an en-suite full bath with a tub/shower. The spacious Primary Suite features a sitting area, ceiling fan, a large walk-in closet with a window, and a spa-like bathroom with a Kohler oversized whirlpool tub, separate shower with a seat, double vanities, and a private water closet. All the bedrooms have outfitted with fresh new carpeting. The lower level is fully finished and includes two full baths, one with a shower stall with a seat in it, and the other with a tub/shower combo. It also features a large Recreation Room with a rough-in for a wet bar and another secondary Recreation Room that could serve as an excellent Media/Theater Room. Additionally, there are two more unofficial bedrooms, both connected to full baths, and one room that would be ideal as an Exercise Room with durable laminate flooring. The remainder of the lower level showcases newly installed carpeting, and there's a private walk-up entrance from the Recreation Room to the exterior. This home is situated in the sought-after Woodson High School district and offers easy access to Wakefield Elementary School (walkable). It's also conveniently located near I-495 and I-95, adjacent to NOVA Community College, and provides quick access to local parks for leisurely strolls or jogging alongside the serene Accotink Creek.
Sold for $1,150,000
$1,150,000
8500 Forest St, Annandale, VA 22003
6beds
5,489sqft
Single Family Residence
Built in 2006
0.47 Acres Lot
$1,403,800 Zestimate®
$210/sqft
$6,877 Estimated rent
Home value
$1,403,800
$1.33M - $1.49M
$6,877/mo
Zestimate® history
Owner options
List your home for rent
$6,877/mo
Rent Zestimate®
Find your next renter with Zillow Rental Manager. Plus, with online applications, you can quickly screen prospective tenants – for free.
$6,877/mo
Rent Zestimate®
Refinance and save
$7,164/mo
Est. payment
Refinancing to a lower rate could help reduce your monthly payments and save thousands over the life of the loan.
$7,164/mo
Est. payment
Explore your selling options
Work with a Zillow partner agent
Leverage their expertise and Zillow's premium Showcase listings to get your home seen by more buyers.
Get startedList with your own agent
Get your home in front of millions of buyers by listing it on Zillow.
Learn how to do itSell it yourself
Take full control of how buyers see your home on Zillow by listing For Sale by Owner (FSBO).
List your homeWhat's special
Gas fireplaceGranite countertopsSecondary recreation roomLarge recreation roomBrand-new carpetingRear yardNew carpeting
Zillow last checked:
Listing updated:
Listed by:
John Stacey 571-334-0073,
Compass,
Listing Team: Jrs Group Of Compass, Co-Listing Agent: Stephanie Richey 703-966-2574,
Compass
Bought with:
Jennifer Watt, 0225257728
Century 21 Redwood Realty
Source: Bright MLS,MLS#: VAFX2154438
Facts & features
Interior
Bedrooms & bathrooms
- Bedrooms: 6
- Bathrooms: 6
- Full bathrooms: 5
- 1/2 bathrooms: 1
- Main level bathrooms: 1
Rooms
- Room types: Living Room, Dining Room, Primary Bedroom, Bedroom 2, Bedroom 3, Bedroom 4, Bedroom 5, Kitchen, Family Room, Foyer, Breakfast Room, 2nd Stry Fam Ovrlk, Exercise Room, Laundry, Other, Office, Recreation Room, Media Room, Bedroom 6, Bathroom 1, Bathroom 2, Bathroom 3, Conservatory Room, Primary Bathroom, Half Bath
Basement
- Area: 1836
Heating
- Forced Air, Zoned, Natural Gas
Cooling
- Central Air, Ceiling Fan(s), Zoned, Electric
Appliances
- Included: Cooktop, Down Draft, Dishwasher, Disposal, Dryer, Exhaust Fan, Ice Maker, Microwave, Double Oven, Refrigerator, Washer, Water Heater, Gas Water Heater
- Laundry: Upper Level, Laundry Room
Features
- Breakfast Area, Ceiling Fan(s), Double/Dual Staircase, Family Room Off Kitchen, Open Floorplan, Kitchen - Gourmet, Kitchen Island, Kitchen - Table Space, Soaking Tub, Bathroom - Tub Shower, Walk-In Closet(s), Bar
- Flooring: Carpet, Hardwood, Ceramic Tile, Wood
- Windows: Double Hung
- Basement: Partial,Finished,Exterior Entry,Concrete,Sump Pump,Walk-Out Access
- Number of fireplaces: 1
- Fireplace features: Gas/Propane, Marble
Interior area
- Total structure area: 5,489
- Total interior livable area: 5,489 sqft
- Finished area above ground: 3,653
- Finished area below ground: 1,836
Property
Parking
- Total spaces: 2
- Parking features: Garage Faces Side, Garage Door Opener, Oversized, Asphalt, Attached
- Attached garage spaces: 2
- Has uncovered spaces: Yes
- Details: Garage Sqft: 524
Accessibility
- Accessibility features: None
Features
- Levels: Three
- Stories: 3
- Patio & porch: Deck
- Exterior features: Lawn Sprinkler, Underground Lawn Sprinkler
- Pool features: None
- Fencing: Partial,Back Yard
Lot
- Size: 0.47 Acres
- Features: Landscaped, SideYard(s), Rear Yard
Details
- Additional structures: Above Grade, Below Grade
- Parcel number: 0701 02 0090A
- Zoning: 110
- Special conditions: Standard
Construction
Type & style
- Home type: SingleFamily
- Architectural style: Colonial
- Property subtype: Single Family Residence
Materials
- Brick, HardiPlank Type
- Foundation: Concrete Perimeter
- Roof: Architectural Shingle
Condition
- Very Good
- New construction: No
- Year built: 2006
Details
- Builder model: Devonshire
- Builder name: Keystone Builder
Utilities & green energy
- Electric: 200+ Amp Service
- Sewer: Public Sewer
- Water: Public
- Utilities for property: Cable, Fiber Optic
Community & HOA
Community
- Security: Electric Alarm, Smoke Detector(s), Fire Sprinkler System
- Subdivision: Wakefield Forest
HOA
- Has HOA: No
Location
- Region: Annandale
Financial & listing details
- Price per square foot: $210/sqft
- Tax assessed value: $1,211,970
- Annual tax amount: $13,677
- Date on market: 11/9/2023
- Listing agreement: Exclusive Right To Sell
- Ownership: Fee Simple
Price history
| Date | Event | Price |
|---|---|---|
| 12/7/2023 | Sold | $1,150,000-4.1%$210/sqft |
Source:  Bright MLS #VAFX2154438 Report a problem Bright MLS #VAFX2154438 Report a problem | ||
| 12/5/2023 | Pending sale | $1,198,800$218/sqft |
Source: Bright MLS #VAFX2154438 Report a problem | ||
| 11/20/2023 | Contingent | $1,198,800$218/sqft |
Source: Bright MLS #VAFX2154438 Report a problem | ||
| 11/9/2023 | Listed for sale | $1,198,800+45.3%$218/sqft |
Source: Bright MLS #VAFX2154438 Report a problem | ||
| 8/8/2013 | Sold | $825,000-0.6%$150/sqft |
Source: Public Record Report a problem | ||
| 12/4/2008 | Sold | $830,000-32.2%$151/sqft |
Source: Public Record Report a problem | ||
| 12/18/2006 | Sold | $1,224,120$223/sqft |
Source: Public Record Report a problem | ||
Public tax history
| Year | Property taxes | Tax assessment |
|---|---|---|
| 2025 | $13,665 +2% | $1,182,050 +2.2% |
| 2024 | $13,394 -2.1% | $1,156,170 -4.6% |
| 2023 | $13,677 +7.6% | $1,211,970 +9.1% |
| 2022 | $12,708 | $1,111,340 +9.6% |
| 2021 | -- | $1,014,160 +4.3% |
| 2020 | $11,513 +2.7% | $972,770 +2.7% |
| 2019 | $11,205 +2.3% | $946,770 +2.3% |
| 2018 | $10,954 +1.9% | $925,570 |
| 2017 | $10,746 +4.6% | $925,570 +4.4% |
| 2016 | $10,270 +8.9% | $886,510 +4.9% |
| 2015 | $9,427 +6.3% | $844,720 +6% |
| 2014 | $8,871 | $796,690 |
| 2013 | -- | $796,690 +5.4% |
| 2012 | -- | $755,700 -1.9% |
| 2011 | -- | $769,990 -10.8% |
| 2010 | -- | $863,400 -4% |
| 2009 | -- | $899,210 -11.6% |
| 2008 | -- | $1,016,790 +2.2% |
| 2007 | -- | $994,700 +207.8% |
| 2003 | -- | $323,135 +21% |
| 2002 | -- | $267,055 +18% |
| 2001 | -- | $226,320 |
Find assessor info on the county website
Neighborhood: 22003
Nearby homes
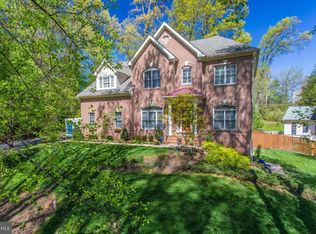
- $1,433,3007 bd5 ba5.2k sqft8506 Forest St, Annandale, VA 22003Off Market
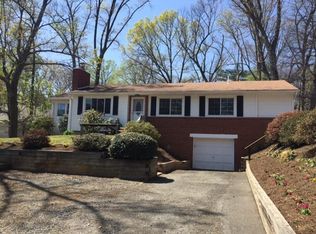
- $852,1003 bd3 ba2k sqft4112 Wakefield Chapel Rd, Annandale, VA 22003Off Market
- $1,031,8005 bd3 ba2.6k sqft8503 Forest St, Annandale, VA 22003Off Market
- $928,3004 bd2 ba2.5k sqft4200 Wakefield Chapel Rd, Annandale, VA 22003Off Market
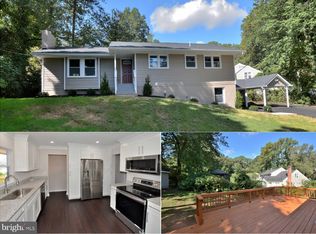
- $1,093,1005 bd3 ba3.1k sqft4110 Wakefield Chapel Rd, Annandale, VA 22003Off Market
- $1,100,6004 bd2 ba2.7k sqft8505 Forest St, Annandale, VA 22003Off Market
- $1,097,6006 bd4 ba3.4k sqft8512 Forest St, Annandale, VA 22003Off Market
- $947,5003 bd3 ba1.5k sqft8507 Forest St, Annandale, VA 22003Off Market
Nearby schools
GreatSchools rating
- 10/10Wakefield Forest Elementary SchoolGrades: PK-6Distance: 0.4 mi
- 9/10Frost Middle SchoolGrades: 7-8Distance: 1.8 mi
- 9/10Woodson High SchoolGrades: 9-12Distance: 2 mi
Schools provided by the listing agent
- Elementary: Wakefield Forest
- Middle: Frost
- High: Woodson
- District: Fairfax County Public Schools
Source: Bright MLS. This data may not be complete. We recommend contacting the local school district to confirm school assignments for this home.
Get a cash offer in 3 minutes
Find out how much your home could sell for in as little as 3 minutes with a no-obligation cash offer.
Estimated market value
$1,403,800
Get a cash offer in 3 minutes
Find out how much your home could sell for in as little as 3 minutes with a no-obligation cash offer.
Estimated market value
$1,403,800
- Virginia
- Fairfax County
- Annandale
- 22003
- 8500 Forest St
Nearby cities
Nearby zip codes
Other Annandale Topics
