Skip main navigation
Sold for $1,338,600
  • $1,338,600

    8500 Fox Run, Rockville, MD 20854

    4beds
    3,515sqft
    Single Family Residence
    Built in 1966
    0.29 Acres Lot
    $1,433,500 Zestimate®
    $381/sqft
    $6,983 Estimated rent

    Home value

    $1,433,500

    $1.35M - $1.53M

    $6,983/mo

    Zestimate® history
    Loading
    Loading...

    Owner options

    List your home for rent

    $6,983/mo

    Rent Zestimate®

    Find your next renter with Zillow Rental Manager. Plus, with online applications, you can quickly screen prospective tenants – for free.

    Learn more

    $6,983/mo

    Rent Zestimate®

    Refinance and save

    $8,107/mo

    Est. payment

    Refinancing to a lower rate could help reduce your monthly payments and save thousands over the life of the loan.

    See today's rates

    $8,107/mo

    Est. payment

    Explore your selling options

    Work with a Zillow partner agent

    Leverage their expertise and Zillow's premium Showcase listings to get your home seen by more buyers.

    Get started

    List with your own agent

    Get your home in front of millions of buyers by listing it on Zillow.

    Learn how to do it

    Sell it yourself

    Take full control of how buyers see your home on Zillow by listing For Sale by Owner (FSBO).

    List your home

    What's special

    Expansive brick fireplaceRear yardFox hillsSeparate glass showerEntertainment venuesBuilt - insStainless steel appliances
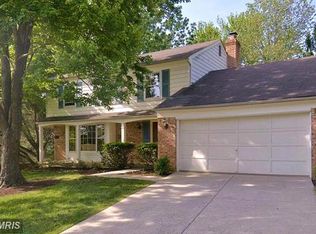
    With an eye-catching facade and lovely landscaping, this 4 bedroom, 3.5 bathroom Colonial with 2 car garage nestled in the sought-after Fox Hills community of Potomac will captivate you before you even enter. Once inside, you will be hooked by its palpable warmth and relaxing ambiance. The foyer with chair railing and crown molding is just the beginning of the perfectly designed main level. From the foyer, access the sunlit living room which leads you into the formal dining room with crown molding, chair railing and hardwood flooring. Or opt for the inviting comfort of the family room with expansive brick fireplace. Everyone will naturally tend to first gather in the hub of the home, the kitchen. With stunning and ample warm-toned cabinetry, high-end Cambria quartz countertops, gorgeous backsplash, stainless steel appliances, center island with built-ins and breakfast bar and the sunny breakfast area with access to the rear yard and deck, this wonderful kitchen not only impresses but has plenty of space for friends and family alike. Discreetly hidden is the spacious mudroom, laundry room and desired powder room. You’ll find 4 spacious bedrooms and 2 full bathrooms upstairs, including a beautiful primary suite with recessed lighting, walk-in closet and French door access to the scrumptious private bathroom with spa tub and separate glass shower. The finished lower level boasts a large recreation room, bar area with second kitchen, luxury vinyl tile flooring, bonus room and full bath plus plenty of storage space. Fox Hills is a beloved Potomac neighborhood within minutes to the Churchill school cluster, ever-improving Cabin John Shopping Center, Montgomery Mall and a multitude of other dining, shopping, entertainment venues and commuter routes.

    Zillow last checked:

    Listing updated:

    Listed by:

    Eric Stewart 301-252-1697,

    Long & Foster Real Estate, Inc.

    Bought with:

    Kyle Richards, 588799

    Compass

    Source: Bright MLS,MLS#: MDMC2124156MLS Logo

    Facts & features

    Interior

    Bedrooms & bathrooms
    • Bedrooms: 4
    • Bathrooms: 4
    • Full bathrooms: 3
    • 1/2 bathrooms: 1
    • Main level bathrooms: 1
    Rooms
    • Room types: Living Room, Dining Room, Primary Bedroom, Bedroom 2, Bedroom 3, Bedroom 4, Kitchen, Family Room, Foyer, Breakfast Room, Recreation Room, Bathroom 2, Bathroom 3, Bonus Room, Primary Bathroom, Half Bath
    Basement
    • Area: 1077
    Heating
    • Forced Air, Natural Gas
    Cooling
    • Attic Fan, Central Air, Electric
    Appliances
    • Included: Electric Water Heater
    • Laundry: Mud Room
    Features
    • Breakfast Area, Bar, Chair Railings, Crown Molding, Floor Plan - Traditional, Eat-in Kitchen, Built-in Features, Recessed Lighting, Upgraded Countertops, Walk-In Closet(s)
    • Doors: Sliding Glass, Storm Door(s)
    • Basement: Connecting Stairway,Improved
    • Number of fireplaces: 1
    • Fireplace features: Mantel(s)
    Interior area
    • Total structure area: 3,665
    • Total interior livable area: 3,515 sqft
    • Finished area above ground: 2,588
    • Finished area below ground: 927

    Property

    Parking
    • Total spaces: 5
    • Parking features: Garage Door Opener, Attached, Driveway
    • Attached garage spaces: 2
    • Uncovered spaces: 3
    Accessibility
    • Accessibility features: Other
    Features
    • Levels: Three
    • Stories: 3
    • Patio & porch: Patio
    • Pool features: None
    • Fencing: Full,Back Yard
    • Has view: Yes
    • View description: Garden, Trees/Woods
    Lot
    • Size: 0.29 Acres
    • Features: Landscaped, Premium
    Details
    • Additional structures: Above Grade, Below Grade
    • Parcel number: 161000886396
    • Zoning: R200
    • Special conditions: Standard

    Construction

    Type & style
    • Home type: SingleFamily
    • Architectural style: Colonial
    • Property subtype: Single Family Residence
    Materials
    • Brick
    • Foundation: Slab
    • Roof: Architectural Shingle
    Condition
    • New construction: No
    • Year built: 1966
    Details
    • Builder model: GEORGETOWN
    • Builder name: PULTE

    Utilities & green energy

    • Sewer: Public Sewer
    • Water: Public

    Community & HOA

    Community
    • Subdivision: Fox Hills Of Potomac
    HOA
    • Has HOA: No
    Location
    • Region: Rockville
    • Municipality: POTOMAC

    Financial & listing details

    • Price per square foot: $381/sqft
    • Tax assessed value: $833,333
    • Annual tax amount: $10,021
    • Date on market: 3/20/2024
    • Listing agreement: Exclusive Right To Sell
    • Ownership: Fee Simple

    Price history

    DateEventPrice
    4/24/2024Sold$1,338,600+11.6%$381/sqft
    Source: Bright MLS #MDMC2124156 Report a problem
    4/1/2024Pending sale$1,200,000$341/sqft
    Source: Bright MLS #MDMC2124156 Report a problem
    3/28/2024Listed for sale$1,200,000$341/sqft
    Source: Bright MLS #MDMC2124156 Report a problem
    3/20/2024Pending sale$1,200,000+210.1%$341/sqft
    Source: Bright MLS #MDMC2124156 Report a problem
    8/4/1999Sold$387,000$110/sqft
    Source: Public Record Report a problem

    Public tax history

    YearProperty taxesTax assessment
    2025$11,072 +6.3%$975,400 +7.9%
    2024$10,411 +8.4%$904,367 +8.5%
    2023$9,602 +14.1%$833,333 +9.3%
    2022$8,412 +2.2%$762,300 +2.1%
    2021$8,233 +2.1%$746,733 +2.1%
    2020$8,066 +3.3%$731,167 +2.2%
    2019$7,811 -0.2%$715,600 +1%
    2018$7,825 -1.5%$708,367 +1%
    2017$7,947 +11%$701,133 +1%
    2016$7,158 $693,900
    2015$7,158 $693,900
    2014$7,158 $693,900 -1.8%
    2013-- $706,400
    2012-- $706,400
    2011-- $706,400 -3.9%
    2010-- $735,140 +1.1%
    2009-- $727,406 +1.1%
    2008-- $719,673 +1.1%
    2007-- $711,940 +16.5%
    2006-- $611,076 +19.8%
    2005-- $510,213 +24.6%
    2004-- $409,350
    2003-- $409,350 +19.9%
    2002-- $341,303 +11.1%
    2001-- $307,280
    Find assessor info on the county website

    Neighborhood: 20854

    Nearby schools

    GreatSchools rating
    Schools provided by the listing agent
    • Elementary: Bells Mill
    • Middle: Cabin John
    • High: Winston Churchill
    • District: Montgomery County Public Schools

    Source: Bright MLS. This data may not be complete. We recommend contacting the local school district to confirm school assignments for this home.

    Get a cash offer in 3 minutes
    Find out how much your home could sell for in as little as 3 minutes with a no-obligation cash offer.
    Estimated market value
    $1,433,500
    Get a cash offer in 3 minutes
    Find out how much your home could sell for in as little as 3 minutes with a no-obligation cash offer.
    Estimated market value
    $1,433,500