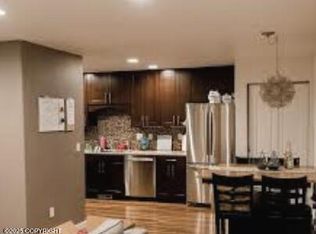
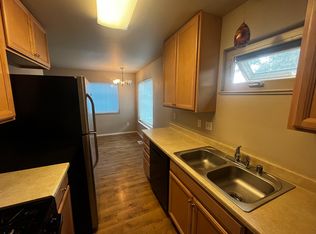
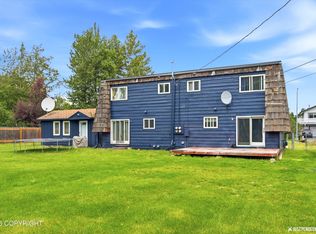
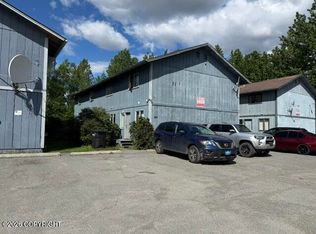
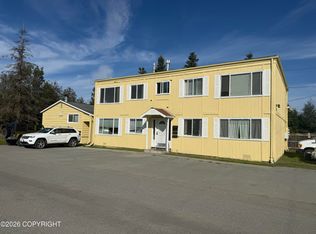
Well-maintained four-plex nestled on a quiet dead-end street in the desirable Sand Lake area. The property features one spacious 3-bedroom/1-bath unit and three comfortable 2-bedroom/1-bath units, spans 3,884 SF, and sits on a generous 10,136 SF lot. Major recent improvements include: a-new roof (2025), a new heating system (2022), freshly painted exterior, and 2 newly rebuilt upstairs decksand new gutters just installed. Unit 4 had recent updates including kitchen countertops, paint, floor & trim. Shared laundry room is equipped for two washers and dryers. Location is everything--this property is just minutes from Jewel Lake Park, Kincaid Park, the airport, schools, and shopping. Whether you want to house-hack and live in one unit while renting the rest, or add a stable asset to your portfolio, this building is a great find. 3 units occupied, rents are low with a few are long time tenants. #1-$1,200 #2-$1,000 #3-vacant #4-$1,300
For sale
Price cut: $25K (10/8)
$625,000
8500 Golden St, Anchorage, AK 99502
9beds
3,884sqft
Multi Family
Built in 1976
-- sqft lot
$622,900 Zestimate®
$161/sqft
$-- HOA
What's special
Freshly painted exteriorQuiet dead-end street
- 100 days
- 972
- 82
Zillow last checked:
Listing updated:
Listed by:
Elizabeth Hooper,
RE/MAX Dynamic Properties
Source: AKMLS,MLS#: 26-7975
Facts & features
Interior
Bedrooms & bathrooms
- Bedrooms: 9
- Bathrooms: 4
- Full bathrooms: 4
Heating
- Baseboard, Natural Gas
Appliances
- Included: Washer/Dryer
- Laundry: Common Area, Washer/Dryer HkUp
Features
- Flooring: Carpet, Linoleum
- Has basement: No
Interior area
- Total structure area: 3,884
- Total interior livable area: 3,884 sqft
Property
Parking
- Parking features: Paved, No Carport, No Garage
- Has uncovered spaces: Yes
Features
- Waterfront features: No Access, None
Lot
- Size: 10,018 Square Feet
- Features: City Lot
- Topography: Level
Details
- Parcel number: 0122725800001
- Zoning: R3
- Zoning description: Multiple Family Residential
Construction
Type & style
- Home type: MultiFamily
- Property subtype: Multi Family
Materials
- Wood Siding, Frame
- Roof: Asphalt,Composition,Shingle
Condition
- New construction: No
- Year built: 1976
- Major remodel year: 2018
Utilities & green energy
- Sewer: Public Sewer
- Water: Public
- Utilities for property: Cable Available
Community & HOA
Location
- Region: Anchorage
Financial & listing details
- Price per square foot: $161/sqft
- Tax assessed value: $600,600
- Annual tax amount: $8,419
- Date on market: 7/1/2026
- Road surface type: Paved
Estimated market value
$622,900
$592,000 - $654,000
$1,890/mo
Price history
| Date | Event | Price |
|---|---|---|
| 10/8/2026 | Price change | $625,000-3.8%$161/sqft |
Source:  AKMLS #26-7975 Report a problem AKMLS #26-7975 Report a problem | ||
| 10/5/2026 | Price change | $650,000-1.5%$167/sqft |
Source: AKMLS #26-7975 Report a problem | ||
| 9/4/2026 | Price change | $660,000-2.2%$170/sqft |
Source: AKMLS #26-7975 Report a problem | ||
| 8/7/2026 | Price change | $675,000-3.6%$174/sqft |
Source: AKMLS #26-7975 Report a problem | ||
| 7/1/2026 | Listed for sale | $700,000$180/sqft |
Source: AKMLS #26-7975 Report a problem | ||
| 9/11/1996 | Sold | -- |
Source: AKMLS #96-75644 Report a problem | ||
Public tax history
| Year | Property taxes | Tax assessment |
|---|---|---|
| 2026 | $9,351 +11.1% | $600,600 +12.6% |
| 2025 | $8,419 +4.3% | $533,200 +6.6% |
| 2024 | $8,076 -6% | $500,200 -0.8% |
| 2023 | $8,588 -2.4% | $504,300 -3.5% |
| 2022 | $8,797 | $522,400 +4.7% |
| 2021 | -- | $499,000 |
| 2020 | -- | -- |
| 2019 | -- | $507,200 |
| 2018 | -- | $507,200 +0.6% |
| 2017 | $5,856 | $504,400 +5% |
| 2016 | $5,856 | $480,600 +9.6% |
| 2015 | $5,856 | $438,600 +3% |
| 2014 | $5,856 | $425,900 +9.3% |
| 2013 | -- | $389,600 +3.6% |
| 2012 | -- | $376,100 +1.2% |
| 2011 | -- | $371,600 -1.5% |
| 2010 | -- | $377,400 |
| 2009 | -- | -- |
| 2008 | -- | -- |
| 2007 | -- | -- |
| 2006 | -- | -- |
| 2005 | -- | -- |
| 2004 | -- | -- |
| 2003 | -- | -- |
| 2002 | -- | -- |
| 2001 | -- | -- |
Find assessor info on the county website
Monthly payment
Est. payment
Payment breakdown
Explore the cost of this home by adjusting the details. Changes won't be saved.Climate risks
Neighborhood: Sand Lake
Nearby schools
Schools provided by the listing agent
- Elementary: Chinook
- Middle: Mears
- High: Dimond
Source: AKMLS. This data may not be complete. We recommend contacting the local school district to confirm school assignments for this home.

Similar homes
- $469,0006 bd3 ba2.4k sqft3130 W 62nd Ave, Anchorage, AK 99502For Sale
 MLS ID #26-12976, Ayla L King, Buyers Real Estate, LLC. AKMLS
 - $640,0008 bd4 ba3.8k sqft925 E 45th Ct, Anchorage, AK 99503For Sale
 MLS ID #26-7713, Nani C Palmer, Keller Williams Realty Alaska Group of Eagle River. AKMLS
 - $590,00010 bd4 ba3.5k sqft4004 E 8th Ave, Anchorage, AK 99508For Sale
 MLS ID #26-3660, Ileana Batista, Realty ONE Group Aurora. AKMLS
 - $649,00010 bd6 ba4.8k sqft3217 Oregon Dr, Anchorage, AK 99517For Sale
 MLS ID #26-1889, Kevin B Cross, Real Broker Alaska. AKMLS
 - $900,0006 bd5 ba3k sqft8607 Jade St, Anchorage, AK 99502For SaleMLS ID #26-11800, Denny Wood, Keller Williams Realty Alaska Group. AKMLS
- $720,00010 bd4 ba3.6k sqft340 E 45th Ave, Anchorage, AK 99503For SaleMLS ID #26-12684, Krystal Holmes, Keller Williams Realty Alaska Group. AKMLS
- $729,0008 bd4 ba3.6k sqft2330 Homestead Ct, Anchorage, AK 99507For SaleMLS ID #26-11129, Tommi Galipeau, Real Broker Alaska. AKMLS
- $525,0006 bd4 ba2.4k sqft6730 Zurich St, Anchorage, AK 99507For SaleMLS ID #26-7140, Jennifer N Legorreta, RMG Real Estate. AKMLS
- $730,0009 bd4 ba3.6k sqft168 Dean Place, Anchorage, AK 99508For SaleMLS ID #26-12671, Daniel Potts, RealtySimple. AKMLS
- $670,0006 bd4 ba2.4k sqft460 Vista Glen Ct, Anchorage, AK 99501For SaleMLS ID #26-7315, Kevin B Cross, Real Broker Alaska. AKMLS
- $700,0006 bd4 ba3k sqft7100 Stella Pl, Anchorage, AK 99507For SaleMLS ID #25-15099, Karen Moutry Pelham, 61 North Realty. AKMLS
- $600,0006 bd3 ba2.6k sqft2913 Wentworth St, Anchorage, AK 99508For SaleMLS ID #26-5732, Joslyn N Blanchard, Jack White Real Estate. AKMLS
- $585,0006 bd2 ba2.3k sqft1633 Northwestern Ave, Anchorage, AK 99508For SaleMLS ID #26-10370, Yvan C Corbin, Real Broker Alaska. AKMLS
- $750,00011 bd6 ba3.8k sqft402 E 11th Ave, Anchorage, AK 99501For SaleMLS ID #26-11755, Ayla L King, Buyers Real Estate, LLC. AKMLS
- $695,0007 bd3 ba3.2k sqft4619 E 9th Ave, Anchorage, AK 99508For SaleMLS ID #26-7965, Olga Persinger, EXP Realty, LLC. AKMLS
- $729,0008 bd5 ba4.9k sqft1819 Rogers Park Ct, Anchorage, AK 99508For SaleMLS ID #26-9571, Beau Disbrow, Jack White Real Estate. AKMLS
- $520,0008 bd3 ba3.1k sqft241 N Park St, Anchorage, AK 99508For SaleMLS ID #26-7102, Carolyn DeYoung, Signature Real Estate Alaska. AKMLS
- $478,9008 bd4 ba3.2k sqft430 Schodde St, Anchorage, AK 99508For SaleMLS ID #26-7991, Manny Rodriguez, Jack White Commercial. AKMLS
- $499,9007 bd7 ba3.6k sqft1227 E 11th Ave, Anchorage, AK 99501For SaleMLS ID #26-6779, Ayla L King, Buyers Real Estate, LLC. AKMLS
