Skip main navigation
Sold for $560,000
  • $560,000

    8500 Harrods Bridge Way Unit 101, Prospect, KY 40059

    3beds
    2,735sqft
    Condominium, High Rise
    Built in 2016
    -- sqft lot
    $588,000 Zestimate®
    $205/sqft
    $3,891 Estimated rent

    Home value

    $588,000

    $559,000 - $617,000

    $3,891/mo

    Zestimate® history
    Loading
    Loading...

    Owner options

    List your home for rent

    $3,891/mo

    Rent Zestimate®

    Find your next renter with Zillow Rental Manager. Plus, with online applications, you can quickly screen prospective tenants – for free.

    Learn more

    $3,891/mo

    Rent Zestimate®

    Refinance and save

    $3,452/mo

    Est. payment

    Refinancing to a lower rate could help reduce your monthly payments and save thousands over the life of the loan.

    See today's rates

    $3,452/mo

    Est. payment

    Explore your selling options

    Work with a Zillow partner agent

    Leverage their expertise and Zillow's premium Showcase listings to get your home seen by more buyers.

    Get started

    List with your own agent

    Get your home in front of millions of buyers by listing it on Zillow.

    Learn how to do it

    Sell it yourself

    Take full control of how buyers see your home on Zillow by listing For Sale by Owner (FSBO).

    List your home

    What's special

    Gas fireplaceCustom gourmet kitchenBeautiful arched doorwaysCustom moldings throughoutBuilt in cabinetryCustom cabinetsOversized island
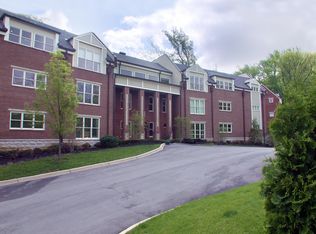
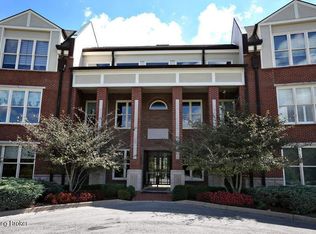
    This immaculate 1st floor condo has it all! Luxury, convenience, and effortless living is available in this highly sought after community in Prospect in Harrod's Creek Overlook. This home will impress you from the start with secured entry to the building with key fob access, Once you enter you will notice soaring 10 ft ceilings, beautiful arched doorways and custom moldings throughout. This exceptional plan is designed for both everyday comfort and entertaining. Expansive windows let in loads of light and the custom gourmet kitchen showcases custom cabinets and oversized island. The kitchen opens seamlessly into the spacious living area, complete with a gas fireplace and built in cabinetry. The generous dining area easily accommodates a large table for gatherings. The spacious primary suite is a true retreat offering two custom walk in closers and a beautifully appointed en suite bath with dual vanities, a soaking whirlpool tub and walk in shower. Additional highlights include a dedicated office with built ins and an area to hand coats and organize shoes out of sight, an impressive 524 sq ft covered back patio with full trees to give privacy and peace and quiet. The laundry room off the kitchen boast a brand new Samsung washer dryer set. Residents enjoy the security and convenience of a controlled access building with fob access two reserved parking spaces in the lower level garage as well as additional storage space in that lower level garage, Surrounded by beautifully maintained landscaping, these exclusive condos rarely become available. Just one minute from the Gene Snyder, this exceptional home is the perfect blend of sophistication, convenience and carefree living.

    Zillow last checked:

    Listing updated:

    Listed by:

    Rebecca Souza 502-802-8112,

    Homepage Realty

    Bought with:

    Connie H Brooks, 183835

    Semonin Realtors

    Source: Metro Search Inc. LLC DBA Apex MLS,MLS#: 1720068MLS Logo

    Facts & features

    Interior

    Bedrooms & bathrooms
    • Bedrooms: 3
    • Bathrooms: 3
    • Full bathrooms: 2
    • 1/2 bathrooms: 1
    Primary bedroom
    • Description: 2 large walk in closets
    • Level: First
    Bedroom
    • Description: En suite bathroom
    • Level: First
    Bedroom
    • Description: 10' ceilings
    • Level: First
    Primary bathroom
    • Description: Soaker Tub
    • Level: First
    Full bathroom
    • Level: First
    Half bathroom
    • Level: First
    Dining room
    • Level: First
    Kitchen
    • Description: Custom cabinets, oversized island with granite counters
    • Level: First
    Living room
    • Level: First
    Office
    • Description: Built in Desk/Shelves
    • Level: First
    Heating
    • Forced Air, Heat Pump
    Cooling
    • Central Air
    Appliances
    • Laundry: In Unit
    Features
    • Basement: None
    • Number of fireplaces: 1
    Interior area
    • Total structure area: 2,735
    • Total interior livable area: 2,735 sqft
    • Finished area above ground: 2,735
    • Finished area below ground: 0

    Property

    Parking
    • Total spaces: 2
    • Parking features: Attached, Lower Level
    • Attached garage spaces: 2
    Features
    • Stories: 1
    • Patio & porch: Patio
    • Fencing: Brick
    Lot
    • Features: Dead End
    Details
    • Parcel number: 378100030101

    Construction

    Type & style
    • Home type: Condo
    • Property subtype: Condominium, High Rise
    Materials
    • Brick
    • Foundation: Concrete Perimeter
    • Roof: Shingle
    Condition
    • Year built: 2016

    Utilities & green energy

    • Sewer: Public Sewer
    • Water: Public
    • Utilities for property: Electricity Connected, Natural Gas Connected

    Community & neighborhood

    Location
    • Region: Prospect
    • Subdivision: Harrods Creek Overlook

    HOA & financial

    HOA
    • Has HOA: Yes
    • Amenities included: Clubhouse
    • Services included: Maintenance Grounds, Sewer, Snow Removal, Trash, Water

    Price history

    DateEventPrice
    7/10/2026Sold$560,000-6.7%$205/sqft
    Source: Metro Search Inc. LLC DBA Apex MLS #1720068 Report a problem
    7/6/2026Pending sale$600,000$219/sqft
    Source: Metro Search Inc. LLC DBA Apex MLS #1720068 Report a problem
    6/10/2026Listed for sale$600,000+31.6%$219/sqft
    Source: Metro Search Inc. LLC DBA Apex MLS #1720068 Report a problem
    3/23/2023Sold$456,000+1.4%$167/sqft
    Source: Metro Search Inc. LLC DBA Apex MLS #1632003 Report a problem
    3/14/2023Pending sale$449,900$164/sqft
    Source: Metro Search Inc. LLC DBA Apex MLS #1632003 Report a problem
    3/9/2023Listed for sale$449,900+7.4%$164/sqft
    Source: Metro Search Inc. LLC DBA Apex MLS #1632003 Report a problem
    7/12/2019Sold$419,000+21.8%$153/sqft
    Source: Agent Provided Report a problem
    9/20/2016Sold$344,000-1.7%$126/sqft
    Source: Public Record Report a problem
    7/9/2016Pending sale$349,900$128/sqft
    Source: Lenihan Sotheby's International Realty #1437043 Report a problem
    7/9/2016Listed for sale$349,900$128/sqft
    Source: Lenihan Sotheby's International Realty #1437043 Report a problem

    Public tax history

    YearProperty taxesTax assessment
    2024$5,189 +20.4%$456,000 +9%
    2023$4,309 -1.9%$418,460
    2022$4,392 +15.3%$418,460 +21.6%
    2021$3,809 +8.5%$344,000
    2020$3,510 $344,000
    2019$3,510 +3.2%$344,000
    2018$3,403 $344,000
    2017$3,403 $344,000

    Find assessor info on the county website

    Neighborhood: 40059

    Nearby schools

    GreatSchools rating
    Get pre-qualified for a loan
    At Zillow Home Loans, we can pre-qualify you in as little as 5 minutes with no impact to your credit score.

    An equal housing lender. NMLS #10287.

    Sell for more on Zillow
    Get a Zillow Showcase℠ listing at no additional cost and you could sell for .
    $588,000
    2% more
    +$11,760
    With Zillow Showcase(estimated)
    $599,760