Skip main navigation
Off market
  • $1,648,200

    8500 Idylwood Valley Pl, Vienna, VA 22182

    5beds
    3,638sqft
    Detached
    Built in 1998
    9,147 Square Feet Lot
    $1,648,200 Zestimate®
    $453/sqft
    $5,855 Estimated rent

    Home value

    $1,648,200

    $1.57M - $1.73M

    $5,855/mo

    Zestimate® history
    Loading
    Loading...

    Owner options

    List your home for rent

    $5,855/mo

    Rent Zestimate®

    Find your next renter with Zillow Rental Manager. Plus, with online applications, you can quickly screen prospective tenants – for free.

    Learn more

    $5,855/mo

    Rent Zestimate®

    Refinance and save

    $8,380/mo

    Est. payment

    Refinancing to a lower rate could help reduce your monthly payments and save thousands over the life of the loan.

    See today's rates

    $8,380/mo

    Est. payment

    Explore your selling options

    Work with a Zillow partner agent

    Leverage their expertise and Zillow's premium Showcase listings to get your home seen by more buyers.

    Get started

    List with your own agent

    Get your home in front of millions of buyers by listing it on Zillow.

    Learn how to do it

    Sell it yourself

    Take full control of how buyers see your home on Zillow by listing For Sale by Owner (FSBO).

    List your home

    What's special

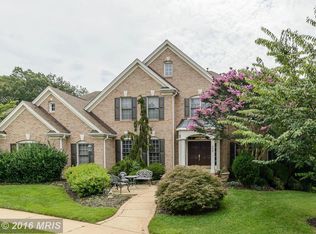
    Welcome spring in this light-filled house! This elegant home is situated in the much sought after Williams Hill area of Vienna. It is convenient to Tyson's Corner, 495, Downtown Vienna, Dunn Loring Metro, and the W&OD trail. This beautiful house is tucked away at the end of a cul de sac neighborhood. Its bright three-level floor plan is both traditional and open. Located on the main level is a library/study, formal living room, with gas fireplace, dining room, large family kitchen with breakfast area that opens to an expansive deck overlooking lawn and trees. The two-story family room with its walls of windows and gas fireplace has a rear stairway leading to the bedroom level. The second level is dedicated to the master suite with two walk-in closets, designer bath as well as three additional bedrooms and two full baths. The lower level is fully finished with huge rec room, gas fireplace, kitchenette, media room, fifth bedroom, full bath, workout room, and storage area. A true "must-see".

    This property is not currently displayed as for sale or rent on Zillow. This may be different from what's on other websites or public sources.
    Facts & features

    Interior

    Bedrooms & bathrooms
    • Bedrooms: 5
    • Bathrooms: 5
    • Full bathrooms: 4
    • 1/2 bathrooms: 1
    Heating
    • Forced air, Gas
    Cooling
    • Central
    Appliances
    • Included: Dishwasher, Dryer, Freezer, Garbage disposal, Range / Oven, Refrigerator, Washer
    • Laundry: Laundry Chute
    Features
    • Kitchen Island, Pantry, Recessed Lighting, Walk-In Closet(s), Crown Molding, Open Floorplan, Attic, Kitchenette, Wet/Dry Bar, Formal/Separate Dining Room, Master Bath(s), Breakfast Area, Upgraded Countertops, Kitchen - Table Space, Floor Plan - Traditional, Kitchen - Gourmet, Family Room Off Kitchen, Double/Dual Staircase, Stall Shower
    • Flooring: Tile, Carpet, Hardwood
    • Windows: Window Treatments
    • Basement: Finished
    • Has fireplace: Yes
    Interior area
    • Total interior livable area: 3,638 sqft
    • Finished area below ground: 0

    Property

    Parking
    • Total spaces: 2
    • Parking features: Garage - Attached
    Features
    • Exterior features: Stone, Stucco, Vinyl
    • Has view: Yes
    • View description: Park
    Lot
    • Size: 9,147 Square Feet
    Details
    • Parcel number: 0393450329
    • Special conditions: Standard

    Construction

    Type & style
    • Home type: SingleFamily
    • Architectural style: Traditional
    • Property subtype: Detached
    Materials
    • Stone
    • Roof: Composition
    Condition
    • Year built: 1998

    Community & HOA

    Community
    • Security: Sprinkler System
    HOA
    • Has HOA: Yes
    • HOA fee: $52 monthly
    Location
    • Region: Vienna

    Financial & listing details

    • Price per square foot: $453/sqft
    • Tax assessed value: $1,449,770
    • Annual tax amount: $16,759

    Price history

    DateEventPrice
    3/21/2020Listing removed$1,249,500$343/sqft
    Source: RE/MAX Premier #VAFX1112442 Report a problem
    3/20/2020Listed for sale$1,249,500+4.1%$343/sqft
    Source: RE/MAX Premier #VAFX1112442 Report a problem
    3/19/2020Sold$1,200,000-4%$330/sqft
    Source: Public Record Report a problem
    2/26/2020Pending sale$1,249,500$343/sqft
    Source: RE/MAX Premier #VAFX1112442 Report a problem
    1/23/2020Price change$1,249,500-2%$343/sqft
    Source: Coldwell Banker Residential Brokerage - Reston Town Center #VAFX1085868 Report a problem
    11/16/2019Price change$1,275,000-1.5%$350/sqft
    Source: Coldwell Banker Residential Brokerage - Reston Town Center #VAFX1085868 Report a problem
    8/29/2019Price change$1,295,000-0.4%$356/sqft
    Source: Coldwell Banker Residential Brokerage - Reston Town Center #VAFX1085868 Report a problem
    7/3/2019Listed for sale$1,300,000+62.5%$357/sqft
    Source: Coldwell Banker Residential Brokerage #VAFX1069028 Report a problem
    10/18/2002Sold$800,000+31.4%$220/sqft
    Source: Agent Provided Report a problem
    10/29/1998Sold$609,005$167/sqft
    Source: Public Record Report a problem

    Public tax history

    YearProperty taxesTax assessment
    2025$16,759 -0.2%$1,449,770
    2024$16,796 +2.7%$1,449,770
    2023$16,361 +16%$1,449,770 +17.5%
    2022$14,106 $1,233,590 +3.1%
    2021-- $1,196,780 +1.7%
    2020$13,925 +4.7%$1,176,580 +4.7%
    2019$13,306 +2.7%$1,124,280 +2.7%
    2018$12,954 +13.2%$1,094,540 +11.1%
    2017$11,443 +4.7%$985,610 +4.5%
    2016$10,932 +4.9%$943,590 +1.1%
    2015$10,419 +3.4%$933,590 +3.1%
    2014$10,081 $905,320
    2013-- $905,320 +5.2%
    2012-- $860,170 +3.1%
    2011-- $833,970 +4.3%
    2010-- $799,690
    2009-- $799,690 -10.8%
    2008-- $896,150 +4.4%
    2007-- $858,710 +20.1%
    2003-- $714,880 +6.9%
    2002-- $668,600 +5%
    2001-- $636,760
    Find assessor info on the county website

    Neighborhood: 22182

    Nearby schools

    GreatSchools rating
    Schools provided by the listing agent
    • Elementary: STENWOOD
    • Middle: KILMER
    • High: MARSHALL
    • District: FAIRFAX COUNTY PUBLIC SCHOOLS

    Source: The MLS. This data may not be complete. We recommend contacting the local school district to confirm school assignments for this home.

    Get a cash offer in 3 minutes
    Find out how much your home could sell for in as little as 3 minutes with a no-obligation cash offer.
    Estimated market value
    $1,648,200
    Get a cash offer in 3 minutes
    Find out how much your home could sell for in as little as 3 minutes with a no-obligation cash offer.
    Estimated market value
    $1,648,200