Skip main navigation
Sold for $265,000
  • Tax assessed value
    $265,000

    8500 Image Way, Jeffersontown, KY 40299

    3beds
    2,030sqft
    Single Family Residence
    Built in 1978
    9,583.2 Square Feet Lot
    $311,600 Zestimate®
    $131/sqft
    $2,259 Estimated rent

    Home value

    $311,600

    $296,000 - $327,000

    $2,259/mo

    Zestimate® history
    Loading
    Loading...

    Owner options

    List your home for rent

    $2,259/mo

    Rent Zestimate®

    Find your next renter with Zillow Rental Manager. Plus, with online applications, you can quickly screen prospective tenants – for free.

    Learn more

    $2,259/mo

    Rent Zestimate®

    Refinance and save

    $1,634/mo

    Est. payment

    Refinancing to a lower rate could help reduce your monthly payments and save thousands over the life of the loan.

    See today's rates

    $1,634/mo

    Est. payment

    Explore your selling options

    Work with a Zillow partner agent

    Leverage their expertise and Zillow's premium Showcase listings to get your home seen by more buyers.

    Get started

    List with your own agent

    Get your home in front of millions of buyers by listing it on Zillow.

    Learn how to do it

    Sell it yourself

    Take full control of how buyers see your home on Zillow by listing For Sale by Owner (FSBO).

    List your home

    What's special

    En suite bathroomRaised deckMulti-level deckFrench doorsCovered patioQuiet cul de sacSpacious driveway
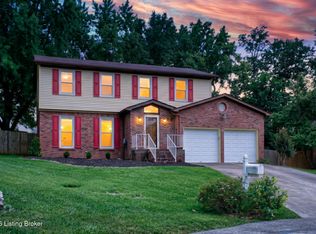
    Don't miss out on this three bedroom, two and a half bath bi-level home with a fenced in back yard and two car attached garage! This home boasts a multi-level deck and a covered patio off the back of the home creating an excellent outdoor space. The home is situated on a quiet cul de sac in the Fern Creek area, close to all this neighborhood has to offer including dining, entertainment, and plenty of shopping! The kitchen has a passthrough to the dining area offering an open feel while French doors lead to the raised deck off the back of the home, perfect for entertaining. The primary bedroom has plenty of closet space as well as an en suite bathroom with a shower/tub combo. Make you way to the finished lower level that provides a second living space complete with a fireplace giving it a cozy feel. A door leads from this space to the covered patio within the fenced back yard. The home has new gutters and a spacious driveway allowing for ample off street parking. Make sure you get a chance to see this home while it is still available - schedule a private showing today!

    Zillow last checked:

    Listing updated:

    Listed by:

    Jay Pitts 502-384-5944,

    RE/MAX Premier Properties,

    Damian Smith 502-714-4372

    Bought with:

    Sarah Raymer, 201663

    Semonin Realtors

    Source: Metro Search Inc. LLC DBA Apex MLS,MLS#: 1638612MLS Logo

    Facts & features

    Interior

    Bedrooms & bathrooms
    • Bedrooms: 3
    • Bathrooms: 3
    • Full bathrooms: 2
    • 1/2 bathrooms: 1
    Primary bedroom
    • Level: First
    Bedroom
    • Level: First
    Bedroom
    • Level: First
    Full bathroom
    • Level: First
    Full bathroom
    • Level: First
    Half bathroom
    • Level: Second
    Dining room
    • Level: First
    Kitchen
    • Level: First
    Living room
    • Level: First
    Living room
    • Level: Second
    Heating
    • Electric
    Cooling
    • Central Air
    Features
    • Basement: Walkout Finished
    • Number of fireplaces: 1
    Interior area
    • Total structure area: 1,305
    • Total interior livable area: 2,030 sqft
    • Finished area above ground: 1,305
    • Finished area below ground: 725

    Property

    Parking
    • Total spaces: 2
    • Parking features: Attached
    • Attached garage spaces: 2
    Features
    • Levels: Bi-Level
    • Stories: 1
    • Patio & porch: Deck
    • Fencing: Full,Chain Link
    Lot
    • Size: 9,583 sqft
    Details
    • Parcel number: 193501040000

    Construction

    Type & style
    • Home type: SingleFamily
    • Property subtype: Single Family Residence
    Materials
    • Wood Frame, Brick Veneer
    • Foundation: Concrete Perimeter
    • Roof: Shingle
    Condition
    • Year built: 1978

    Utilities & green energy

    • Water: Public
    • Utilities for property: Electricity Connected

    Community & neighborhood

    Location
    • Region: Jeffersontown
    • Subdivision: Bronzewing Farms

    HOA & financial

    HOA
    • Has HOA: No

    Price history

    DateEventPrice
    7/19/2023Sold$265,000-1.9%$131/sqft
    Source: Metro Search Inc. LLC DBA Apex MLS #1638612 Report a problem
    6/27/2023Pending sale$270,000$133/sqft
    Source: Metro Search Inc. LLC DBA Apex MLS #1638612 Report a problem
    6/13/2023Listed for sale$270,000+141.1%$133/sqft
    Source: Metro Search Inc. LLC DBA Apex MLS #1638612 Report a problem
    4/18/1996Sold$112,000$55/sqft
    Source: Agent Provided Report a problem

    Public tax history

    YearProperty taxesTax assessment
    2024$3,008 +34.3%$265,000 +11.3%
    2023$2,240 -1.6%$238,140
    2022$2,277 -6.1%$238,140
    2021$2,424 +66.8%$238,140 +44.4%
    2020$1,453 $164,880
    2019$1,453 +1.9%$164,880
    2018$1,426 $164,880
    2017$1,426 +4.1%$164,880 +20.4%
    2013$1,370 $136,950
    2011$1,370 $136,950
    2010$1,370 $136,950
    2009$1,370 $136,950
    2007-- $136,950
    2006-- $136,950
    2005-- $136,950 +0.6%
    2004-- $136,080

    Find assessor info on the county website

    Neighborhood: Jeffersontown

    Nearby schools

    GreatSchools rating
    Get pre-qualified for a loan
    At Zillow Home Loans, we can pre-qualify you in as little as 5 minutes with no impact to your credit score.

    An equal housing lender. NMLS #10287.

    Sell for more on Zillow
    Get a Zillow Showcase℠ listing at no additional cost and you could sell for .
    $311,600
    2% more
    +$6,232
    With Zillow Showcase(estimated)
    $317,832