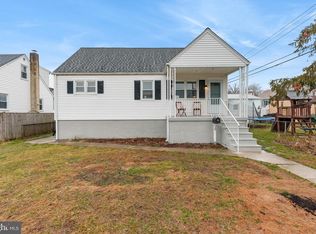
Welcome to your dream home in Parkville! This charming single-family Cape Cod style home is situated on a peaceful, no-through street, offering a serene and private setting. With ample parking space for up to 5 cars, you and your guests will never have to worry about finding a spot. As you approach the home, you'll be greeted by a lovely front porch, perfect for enjoying your morning coffee or watching the sunset. The property also boasts additional land to the left of the house, providing you with extra space for outdoor activities or potential expansion. Step inside and be amazed by the updates and features that this home has to offer. The main level features a beautifully refinished hardwood floor that exudes warmth and character throughout. The kitchen has been tastefully redone and features gas cooking, making it a delight for any aspiring chef. Two bedrooms and a full bath complete the main level, allowing for one-level living. One of the standout features of this home is the lower level apartment with its own private side entrance. This self-contained unit offers a living room, bedroom, full bathroom, and a kitchen. It presents an incredible opportunity for rental income, with a potential monthly earning of $1000 or more. Outside, you'll find a fenced rear yard, providing a safe and secure space for your loved ones and pets to play freely. The yard also includes a convenient storage garage and a shed, ensuring you have plenty of space to store your outdoor equipment and belongings. Additionally, a deck offers the perfect spot for outdoor entertaining or simply relaxing and enjoying the fresh air. Major updates have been made to this home, including a new roof in 2018 and replacement windows in 2005, ensuring energy efficiency and peace of mind. The maintenance-free fence was installed in 2015, reducing the need for constant upkeep. The deck has been refreshed in 2023, creating a pristine outdoor space for your enjoyment. Recent updates also include a programmable thermostat, ensuring comfort and energy savings, as well as a sump pump installed in 2023 for a dry and worry-free basement. The carpet in the 4 bedrooms has been replaced in 2023, providing a fresh and comfortable feel. Additionally, a new water heater was installed in 2020, and the HVAC system was updated in 2007, further enhancing the overall efficiency and functionality of the home. This updated 4-bedroom Cape Cod home offers a harmonious blend of modern conveniences and classic charm. Don't miss your chance to make it yours and enjoy the benefits of rental income potential, ample parking, and a beautiful fenced yard. Contact me today to schedule a tour and experience the beauty and comfort of this Parkville gem!
Sold for $320,000
$320,000
8500 James Ave, Parkville, MD 21234
5beds
1,224sqft
Single Family Residence
Built in 1953
4,142 Square Feet Lot
$335,000 Zestimate®
$261/sqft
$2,904 Estimated rent
Home value
$335,000
$318,000 - $352,000
$2,904/mo
Zestimate® history
Owner options
List your home for rent
$2,904/mo
Rent Zestimate®
Find your next renter with Zillow Rental Manager. Plus, with online applications, you can quickly screen prospective tenants – for free.
$2,904/mo
Rent Zestimate®
Refinance and save
$2,013/mo
Est. payment
Refinancing to a lower rate could help reduce your monthly payments and save thousands over the life of the loan.
$2,013/mo
Est. payment
Explore your selling options
Work with a Zillow partner agent
Leverage their expertise and Zillow's premium Showcase listings to get your home seen by more buyers.
Get startedList with your own agent
Get your home in front of millions of buyers by listing it on Zillow.
Learn how to do itSell it yourself
Take full control of how buyers see your home on Zillow by listing For Sale by Owner (FSBO).
List your homeWhat's special
Fenced rear yardClassic charmModern conveniencesReplacement windowsAmple parkingNew roofNew water heater
Zillow last checked:
Listing updated:
Listed by:
Lisa Sparr 410-262-5871,
Coldwell Banker Realty,
Listing Team: The Sparr Team Of Coldwell Banker Realty
Bought with:
Harry Long, 663400
Revol Real Estate, LLC
Source: Bright MLS,MLS#: MDBC2072374
Facts & features
Interior
Bedrooms & bathrooms
- Bedrooms: 5
- Bathrooms: 2
- Full bathrooms: 2
- Main level bathrooms: 1
- Main level bedrooms: 2
Rooms
- Room types: Living Room, Bedroom 2, Bedroom 3, Bedroom 4, Bedroom 5, Kitchen, Bedroom 1, In-Law/auPair/Suite, Utility Room, Full Bath
Basement
- Area: 816
Heating
- Forced Air, Natural Gas
Cooling
- Ceiling Fan(s), Central Air, Electric
Appliances
- Included: Disposal, Dryer, Exhaust Fan, Extra Refrigerator/Freezer, Humidifier, Oven/Range - Gas, Refrigerator, Washer, Microwave, Range Hood, Ice Maker, Gas Water Heater
- Laundry: In Basement, Hookup, Dryer In Unit, Washer In Unit
Features
- 2nd Kitchen, Kitchen - Country, Entry Level Bedroom, Ceiling Fan(s), Chair Railings, Combination Kitchen/Dining, Floor Plan - Traditional, Kitchen - Efficiency, Kitchen - Table Space, Bathroom - Stall Shower, Bathroom - Tub Shower, Upgraded Countertops
- Flooring: Carpet, Hardwood, Laminate, Vinyl, Ceramic Tile, Wood
- Doors: Sliding Glass, Storm Door(s), Insulated
- Windows: Screens, Replacement, Insulated Windows, Window Treatments
- Basement: Other,Connecting Stairway,Partial,Improved,Heated,Interior Entry,Exterior Entry,Side Entrance,Sump Pump,Walk-Out Access,Windows
- Number of fireplaces: 1
- Fireplace features: Glass Doors, Mantel(s)
Interior area
- Total structure area: 2,040
- Total interior livable area: 1,224 sqft
- Finished area above ground: 1,224
- Finished area below ground: 0
Property
Parking
- Parking features: Concrete, Private, Off Street, On Street
- Has uncovered spaces: Yes
Accessibility
- Accessibility features: None
Features
- Levels: Three
- Stories: 3
- Patio & porch: Deck
- Exterior features: Sidewalks, Street Lights
- Pool features: None
- Fencing: Back Yard
Lot
- Size: 4,142 Square Feet
Details
- Additional structures: Above Grade, Below Grade
- Parcel number: 04090908801800
- Zoning: RESIDENTIAL
- Special conditions: Standard
Construction
Type & style
- Home type: SingleFamily
- Architectural style: Cape Cod
- Property subtype: Single Family Residence
Materials
- Vinyl Siding
- Foundation: Block
- Roof: Asphalt
Condition
- Good
- New construction: No
- Year built: 1953
Utilities & green energy
- Electric: 200+ Amp Service
- Sewer: Public Sewer
- Water: Public
- Utilities for property: Cable Connected, Cable, Satellite Internet Service
Community & HOA
Community
- Security: Smoke Detector(s)
- Subdivision: Parkville Summit
HOA
- Has HOA: No
Location
- Region: Parkville
Financial & listing details
- Price per square foot: $261/sqft
- Tax assessed value: $197,733
- Annual tax amount: $2,997
- Date on market: 7/7/2023
- Listing agreement: Exclusive Right To Sell
- Ownership: Fee Simple
Price history
| Date | Event | Price |
|---|---|---|
| 1/31/2024 | Sold | $320,000$261/sqft |
Source: Public Record Report a problem | ||
| 8/25/2023 | Sold | $320,000+3.2%$261/sqft |
Source:  Bright MLS #MDBC2072374 Report a problem Bright MLS #MDBC2072374 Report a problem | ||
| 7/21/2023 | Pending sale | $310,000$253/sqft |
Source: Bright MLS #MDBC2072374 Report a problem | ||
| 7/19/2023 | Price change | $310,000-3.1%$253/sqft |
Source: Bright MLS #MDBC2072374 Report a problem | ||
| 7/7/2023 | Listed for sale | $320,000+39.2%$261/sqft |
Source: Bright MLS #MDBC2072374 Report a problem | ||
| 1/28/2011 | Listing removed | $229,900$188/sqft |
Source: Assist2Sell #BC7141029 Report a problem | ||
| 1/21/2010 | Price change | $229,900-2.2%$188/sqft |
Source: Assist2Sell #BC7141029 Report a problem | ||
| 11/2/2009 | Price change | $235,000-2.1%$192/sqft |
Source: Assist2Sell #BC7141029 Report a problem | ||
| 10/2/2009 | Price change | $240,000-4%$196/sqft |
Source: Assist2Sell #BC7141029 Report a problem | ||
| 8/30/2009 | Listed for sale | $250,000-7.4%$204/sqft |
Source: Assist2Sell #BC7141029 Report a problem | ||
| 3/12/2009 | Listing removed | $269,900$221/sqft |
Source: Long and Foster Real Estate #BC6973786 Report a problem | ||
| 2/4/2009 | Listed for sale | $269,900-1.8%$221/sqft |
Source: Long and Foster Real Estate #BC6973786 Report a problem | ||
| 12/24/2008 | Listing removed | $274,900$225/sqft |
Source: Long and Foster Real Estate #BC6934294 Report a problem | ||
| 12/4/2008 | Price change | $274,900-1.8%$225/sqft |
Source: Long and Foster Real Estate #BC6934294 Report a problem | ||
| 11/9/2008 | Listed for sale | $279,900+68.6%$229/sqft |
Source: Long and Foster Real Estate #BC6934294 Report a problem | ||
| 12/27/2004 | Sold | $166,000+41.9%$136/sqft |
Source: Public Record Report a problem | ||
| 6/11/2001 | Sold | $117,000$96/sqft |
Source: Public Record Report a problem | ||
Public tax history
| Year | Property taxes | Tax assessment |
|---|---|---|
| 2025 | $4,378 +73.3% | $219,000 +5.1% |
| 2024 | $2,525 +5.4% | $208,367 +5.4% |
| 2023 | $2,397 +5.7% | $197,733 +5.7% |
| 2022 | $2,268 +1.9% | $187,100 +1.9% |
| 2021 | $2,226 +1.9% | $183,633 +1.9% |
| 2020 | $2,184 +2% | $180,167 +2% |
| 2019 | $2,142 +6.8% | $176,700 +6.8% |
| 2018 | $2,006 +7.3% | $165,500 +7.3% |
| 2017 | $1,870 +313.9% | $154,300 +7.8% |
| 2016 | $452 | $143,100 |
| 2015 | $452 | $143,100 |
| 2014 | $452 | $143,100 -18.8% |
| 2013 | -- | $176,200 |
| 2012 | -- | $176,200 |
| 2011 | -- | $176,200 -19.4% |
| 2010 | -- | $218,500 +11.9% |
| 2009 | -- | $195,226 +13.5% |
| 2008 | -- | $171,953 +15.7% |
| 2007 | -- | $148,680 +9.9% |
| 2006 | -- | $135,336 +10.9% |
| 2005 | -- | $121,993 +12.3% |
| 2004 | -- | $108,650 +6.2% |
| 2003 | -- | $102,260 +6.7% |
| 2002 | -- | $95,870 +7.1% |
| 2001 | -- | $89,480 |
Find assessor info on the county website
Neighborhood: 21234
Nearby homes
- $285,200-- bd2 ba1.2k sqft8502 James Ave, Baltimore, MD 21234Off Market
- $313,0003 bd2 ba2k sqft8504 James Ave, Baltimore, MD 21234Sold
- $407,200-- bd2 ba1.5k sqft2908 Topaz Rd, Baltimore, MD 21234Off Market
- $313,500-- bd2 ba1.5k sqft8501 School Rd, Baltimore, MD 21234Off Market
- $259,000-- bd1 ba1.2k sqft8501 James Ave, Baltimore, MD 21234Off Market
- $248,200-- bd1 ba1.2k sqft8503 James Ave, Baltimore, MD 21234Off Market
- $297,300-- bd1 ba1.5k sqft8503 School Rd, Baltimore, MD 21234Off Market
- $369,3003 bd3 ba2k sqft2904 Topaz Rd, Parkville, MD 21234Off Market
Nearby schools
GreatSchools rating
- 7/10Villa Cresta Elementary SchoolGrades: PK-5Distance: 1.6 mi
- 5/10Parkville Middle & Center Of TechnologyGrades: 6-8Distance: 0.6 mi
- 3/10Parkville High & Center For Math/ScienceGrades: 9-12Distance: 0.4 mi
Schools provided by the listing agent
- District: Baltimore County Public Schools
Source: Bright MLS. This data may not be complete. We recommend contacting the local school district to confirm school assignments for this home.
Get a cash offer in 3 minutes
Find out how much your home could sell for in as little as 3 minutes with a no-obligation cash offer.
Estimated market value
$335,000
Get a cash offer in 3 minutes
Find out how much your home could sell for in as little as 3 minutes with a no-obligation cash offer.
Estimated market value
$335,000
- Maryland
- Baltimore County
- Parkville
- 21234
- 8500 James Ave
Nearby cities
Nearby zip codes
Other Parkville Topics
