Tucked in between tall evergreen trees and The Evanston Golf Club courses is YOUR PRIVATE OASIS.This superb home is truly a work of art! This home exemplifies the ultimate in fine craftsmanship and well thought and tasteful design. Walk in the front door and you'll be surrounded by a tall spacious foyer full of natural sunlight and amazed by the graceful sweep of the dramatic flow. You'll be drawn into the open flow of this home as it is ideal for formal or informal entertaining as well as everyday living! Glorious formal living Dining rooms. Cooking and eating are a joy in the spacious open eat-in kitchen enjoying the magnificent view. Over 7500 square feet of living space includes, 9 generous bedrooms, 6.1 tastefully done bathrooms and powder room, 2 laundry rooms, main floor bedroom and full bathroom, a fully functional kitchen and bar in lower level with gigantic Party/Entertainment room, massive yard with basketball court, 3 zoned heating and air conditioning, 3 car heated with attatched garage with ramp and staircase,generator, ......... Many more amazing features and details. Lot size of 126 X 220. Qualified Buyers with Pre Approval or Proof of Funds for All Showings!
Closed
$1,950,000
8500 Keeler Ave, Skokie, IL 60076
9beds
7,500sqft
Single Family Residence
Built in 2003
0.61 Acres Lot
$2,174,000 Zestimate®
$260/sqft
$3,695 Estimated rent
Home value
$2,174,000
$1.98M - $2.39M
$3,695/mo
Zestimate® history
Owner options
List your home for rent
$3,695/mo
Rent Zestimate®
Find your next renter with Zillow Rental Manager. Plus, with online applications, you can quickly screen prospective tenants – for free.
$3,695/mo
Rent Zestimate®
Refinance and save
$11,478/mo
Est. payment
Refinancing to a lower rate could help reduce your monthly payments and save thousands over the life of the loan.
$11,478/mo
Est. payment
Explore your selling options
Work with a Zillow partner agent
Leverage their expertise and Zillow's premium Showcase listings to get your home seen by more buyers.
Get startedList with your own agent
Get your home in front of millions of buyers by listing it on Zillow.
Learn how to do itSell it yourself
Take full control of how buyers see your home on Zillow by listing For Sale by Owner (FSBO).
List your homeWhat's special
Fine craftsmanshipMassive yardBasketball courtNatural sunlightSpacious open eat-in kitchenFully functional kitchenPowder room
Zillow last checked:
Listing updated:
Listed by:
Esther Kapetansky 847-866-8200,
Coldwell Banker Realty
Bought with:
Esther Kapetansky
Coldwell Banker Realty
Source: MRED as distributed by MLS GRID,MLS#: 11718543
Facts & features
Interior
Bedrooms & bathrooms
- Bedrooms: 9
- Bathrooms: 7
- Full bathrooms: 6
- 1/2 bathrooms: 1
Rooms
- Room types: Bedroom 5, Bedroom 6, Bedroom 7, Bedroom 8, Eating Area, Study, Recreation Room, Kitchen, Bedroom 9, Foyer
Primary bedroom
- Features: Flooring (Hardwood), Window Treatments (Aluminum Frames, Blinds), Bathroom (Full, Whirlpool & Sep Shwr)
- Level: Second
- Area: 992 Square Feet
- Dimensions: 31X32
Bedroom 2
- Features: Flooring (Hardwood), Window Treatments (Blinds)
- Level: Second
- Area: 225 Square Feet
- Dimensions: 15X15
Bedroom 3
- Features: Flooring (Hardwood), Window Treatments (Blinds)
- Level: Second
- Area: 270 Square Feet
- Dimensions: 15X18
Bedroom 4
- Features: Flooring (Hardwood), Window Treatments (Blinds)
- Level: Second
- Area: 221 Square Feet
- Dimensions: 13X17
Bedroom 5
- Features: Flooring (Hardwood), Window Treatments (Blinds)
- Level: Second
- Area: 272 Square Feet
- Dimensions: 16X17
Bedroom 6
- Features: Flooring (Hardwood), Window Treatments (Blinds)
- Level: Second
- Area: 221 Square Feet
- Dimensions: 13X17
Other
- Features: Flooring (Hardwood), Window Treatments (Blinds)
- Level: Main
- Area: 182 Square Feet
- Dimensions: 13X14
Other
- Features: Flooring (Carpet)
- Level: Basement
- Area: 210 Square Feet
- Dimensions: 14X15
Other
- Features: Flooring (Carpet), Window Treatments (Blinds)
- Level: Basement
- Area: 165 Square Feet
- Dimensions: 11X15
Dining room
- Features: Flooring (Hardwood), Window Treatments (Blinds)
- Level: Main
- Area: 300 Square Feet
- Dimensions: 15X20
Eating area
- Features: Flooring (Hardwood), Window Treatments (Blinds)
- Level: Main
- Area: 121 Square Feet
- Dimensions: 11X11
Family room
- Features: Flooring (Hardwood), Window Treatments (Blinds)
- Level: Main
- Area: 440 Square Feet
- Dimensions: 20X22
Foyer
- Level: Main
- Area: 294 Square Feet
- Dimensions: 14X21
Kitchen
- Features: Kitchen (Eating Area-Table Space), Flooring (Hardwood), Window Treatments (Blinds)
- Level: Main
- Area: 575 Square Feet
- Dimensions: 23X25
Kitchen 2nd
- Features: Flooring (Ceramic Tile), Window Treatments (Blinds)
- Level: Basement
- Area: 270 Square Feet
- Dimensions: 15X18
Laundry
- Features: Flooring (Ceramic Tile)
- Level: Second
- Area: 45 Square Feet
- Dimensions: 5X9
Living room
- Features: Flooring (Hardwood), Window Treatments (Blinds)
- Level: Main
- Area: 405 Square Feet
- Dimensions: 15X27
Recreation room
- Features: Flooring (Carpet), Window Treatments (Blinds)
- Level: Basement
- Area: 1755 Square Feet
- Dimensions: 39X45
Study
- Features: Flooring (Hardwood), Window Treatments (Blinds)
- Level: Main
- Area: 208 Square Feet
- Dimensions: 13X16
Heating
- Natural Gas, Forced Air, Sep Heating Systems - 2+, Zoned, Radiant Floor
Cooling
- Central Air, Zoned
Appliances
- Included: Double Oven, Microwave, Dishwasher, High End Refrigerator, Washer, Dryer, Disposal, Stainless Steel Appliance(s), Cooktop, Oven, Water Purifier, Water Softener, Gas Cooktop, Range Hood, Humidifier, Multiple Water Heaters
- Laundry: Upper Level, In Unit, Multiple Locations
Features
- Cathedral Ceiling(s), 1st Floor Bedroom, Built-in Features, Walk-In Closet(s), Bookcases, High Ceilings, Open Floorplan, Granite Counters, Pantry, Workshop
- Flooring: Hardwood, Carpet
- Windows: Skylight(s), Drapes
- Basement: Finished,Full
- Attic: Unfinished
- Number of fireplaces: 3
- Fireplace features: Wood Burning, Gas Starter, Family Room, Master Bedroom, Basement
Interior area
- Total structure area: 0
- Total interior livable area: 7,500 sqft
Property
Parking
- Total spaces: 3
- Parking features: Concrete, Heated Garage, Garage, On Site, Garage Owned, Attached
- Attached garage spaces: 3
Accessibility
- Accessibility features: Main Level Entry, Ramp - Main Level, Disability Access
Features
- Stories: 2
- Patio & porch: Patio
- Exterior features: Outdoor Grill
- Has spa: Yes
- Spa features: Indoor Hot Tub
Lot
- Size: 0.61 Acres
- Dimensions: 120X220
- Features: On Golf Course
Details
- Additional structures: See Remarks
- Parcel number: 10222000360000
- Special conditions: None
- Other equipment: Central Vacuum, Sump Pump, Sprinkler-Lawn, Air Purifier, Air Exchanger, Backup Sump Pump;, Generator, Electronic Air Filters
Construction
Type & style
- Home type: SingleFamily
- Architectural style: Colonial,Contemporary
- Property subtype: Single Family Residence
Materials
- Brick
- Foundation: Brick/Mortar
- Roof: Asphalt
Condition
- New construction: No
- Year built: 2003
Details
- Builder model: COLONIAL
Utilities & green energy
- Electric: 200+ Amp Service
- Sewer: Public Sewer, Overhead Sewers
- Water: Lake Michigan
Community & HOA
Community
- Features: Sidewalks, Street Lights, Street Paved, Other
- Security: Security System, Fire Sprinkler System, Carbon Monoxide Detector(s), Closed Circuit Camera(s)
HOA
- Services included: None
Location
- Region: Skokie
Financial & listing details
- Price per square foot: $260/sqft
- Tax assessed value: $1,041,220
- Annual tax amount: $31,592
- Date on market: 6/11/2023
- Listing terms: Conventional
- Ownership: Fee Simple
Price history
Price history is unavailable.
Public tax history
Tax history is unavailable.
Find assessor info on the county website
Neighborhood: Devonshire Highlands
Nearby homes
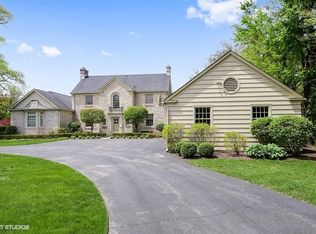
- $1,669,0007 bd7 ba4.9k sqft8524 Keeler Ave, Skokie, IL 60076Off Market
- $1,248,1004 bd4 ba4.8k sqft4211 Lee St, Skokie, IL 60076Off Market
- $661,9204 bd3 ba4.1k sqft4211 Lee St, Skokie, IL 60076Off Market
- $38,280-- bd-- ba-- sqft4211 Lee St, Skokie, IL 60076Off Market
- $534,5003 bd2 ba1.3k sqft8450 Keeler Ave, Skokie, IL 60076Off Market
- $783,5003 bd2 ba2k sqft4217 Lee St, Skokie, IL 60076Off Market
- $561,5003 bd2 ba1.8k sqft8501 Keeler Ave, Skokie, IL 60076Off Market
- $584,4003 bd3 ba1.8k sqft8511 Keeler Ave, Skokie, IL 60076Off Market
Nearby schools
GreatSchools rating
- NAElizabeth Meyer SchoolGrades: PK-KDistance: 0.5 mi
- 9/10Oliver Mccracken Middle SchoolGrades: 6-8Distance: 0.7 mi
- 7/10Niles North High SchoolGrades: 9-12Distance: 2 mi
Schools provided by the listing agent
- Elementary: John Middleton Elementary School
- Middle: Oliver Mccracken Middle School
- High: Niles West High School
- District: 73.5
Source: MRED as distributed by MLS GRID. This data may not be complete. We recommend contacting the local school district to confirm school assignments for this home.
Get a cash offer in 3 minutes
Find out how much your home could sell for in as little as 3 minutes with a no-obligation cash offer.
Estimated market value
$2,174,000
Get a cash offer in 3 minutes
Find out how much your home could sell for in as little as 3 minutes with a no-obligation cash offer.
Estimated market value
$2,174,000
- Illinois
- Cook County
- Skokie
- 60076
- Devonshire Highlands
- 8500 Keeler Ave
Nearby cities
Nearby neighborhoods
Nearby zip codes
Other Skokie Topics
