Stunning custom home tucked away on a private wooded homesite. 4 bedrooms, 3 full baths, and 1 half bath. Designed with modern farmhouse charm and functional elegance, this home offers an open-concept floor plan, beautiful wide-plank flooring throughout the main living areas, and thoughtfully crafted spaces for both everyday living and entertaining. The inviting family room features a sleek linear fireplace with floating wood accents and opens seamlessly to a screened porch complete with an outdoor ceiling heater, creating a comfortable space to enjoy through multiple seasons. The adjoining deck and patio expand the outdoor living experience. The kitchen is a standout with a large center island, quartz countertops, stainless appliances, designer lighting, abundant cabinetry, and a walk-in pantry. A private office and luxurious main-floor primary suite add everyday convenience, while the spa-like primary bath includes dual vanities, an oversized walk-in shower, and a generous walk-in closet. Upstairs, additional bedrooms, bonus and recreation rooms, flex space, and an exercise room provide exceptional versatility. The front-entry garage is extra deep to easily accommodate large vehicles, storage, or hobby space. Additional upgrades include a sealed crawl space and tankless water heater. This home is a rare blend of style, comfort, and livability.
Sold for $877,250
$877,250
8500 Moose Way, Wake Forest, NC 27587
4beds
3,732sqft
Single Family Residence
Built in 2022
1.57 Acres Lot
$873,000 Zestimate®
$235/sqft
$4,350 Estimated rent
Home value
$873,000
$829,000 - $917,000
$4,350/mo
Zestimate® history
Owner options
List your home for rent
$4,350/mo
Rent Zestimate®
Find your next renter with Zillow Rental Manager. Plus, with online applications, you can quickly screen prospective tenants – for free.
$4,350/mo
Rent Zestimate®
Refinance and save
$5,508/mo
Est. payment
Refinancing to a lower rate could help reduce your monthly payments and save thousands over the life of the loan.
$5,508/mo
Est. payment
Explore your selling options
Work with a Zillow partner agent
Leverage their expertise and Zillow's premium Showcase listings to get your home seen by more buyers.
Get startedList with your own agent
Get your home in front of millions of buyers by listing it on Zillow.
Learn how to do itSell it yourself
Take full control of how buyers see your home on Zillow by listing For Sale by Owner (FSBO).
List your homeWhat's special
Designer lightingFlex spacePrivate officeOversized walk-in showerBonus and recreation roomsExercise roomPrivate wooded homesite
Zillow last checked:
Listing updated:
Listed by:
Greg Dyer 919-539-4986,
DRT Realty LLC
Bought with:
Non Member
Non Member Office
Source: Doorify MLS,MLS#: 10153228
Facts & features
Interior
Bedrooms & bathrooms
- Bedrooms: 4
- Bathrooms: 4
- Full bathrooms: 3
- 1/2 bathrooms: 1
- Main level bathrooms: 1
- Main level bedrooms: 1
Primary bedroom
- Level: Main
- Area: 262.71 Square Feet
- Dimensions: 13.9 x 18.9
Primary bedroom
- Level: Second
- Area: 235.21 Square Feet
- Dimensions: 14.6 x 16.11
Bedroom 2
- Level: Second
- Area: 179.58 Square Feet
- Dimensions: 12.3 x 14.6
Bedroom 3
- Level: Second
- Area: 158.03 Square Feet
- Dimensions: 11.2 x 14.11
Bonus room
- Level: Second
- Area: 259.37 Square Feet
- Dimensions: 16.1 x 16.11
Dining room
- Level: Main
- Area: 290.72 Square Feet
- Dimensions: 18.4 x 15.8
Exercise room
- Level: Second
- Area: 469.8 Square Feet
- Dimensions: 18 x 26.1
Exercise room
- Description: Off main exercise room
- Level: Second
- Area: 131.58 Square Feet
- Dimensions: 12.9 x 10.2
Kitchen
- Level: Main
- Area: 242.2 Square Feet
- Dimensions: 12.11 x 20
Living room
- Level: Main
- Area: 314.82 Square Feet
- Dimensions: 18.4 x 17.11
Office
- Level: Main
- Area: 125.46 Square Feet
- Dimensions: 12.3 x 10.2
Office
- Description: second floor office
- Level: Second
- Area: 102.66 Square Feet
- Dimensions: 8.7 x 11.8
Heating
- Forced Air, Heat Pump, Natural Gas, Gas Pack
Cooling
- Central Air, Heat Pump
Appliances
- Included: Built-In Gas Range, Dishwasher, Microwave
- Laundry: Electric Dryer Hookup, Laundry Room, Sink
Features
- Built-in Features, Ceiling Fan(s), Crown Molding, Double Vanity, Kitchen Island, Recessed Lighting, Walk-In Closet(s), Living/Dining Room Combination, Second Primary Bedroom, Bathtub/Shower Combination, Walk-In Shower, Water Closet
- Flooring: Carpet, Hardwood, Tile
Interior area
- Total structure area: 3,732
- Total interior livable area: 3,732 sqft
- Finished area above ground: 3,732
- Finished area below ground: 0
Property
Parking
- Total spaces: 2
- Parking features: Attached, Concrete, Garage Faces Front, Garage, Garage Door Opener
- Garage spaces: 2
- Details: gravel parking area
Features
- Levels: Two
- Stories: 2
- Patio & porch: Covered, Deck, Patio, Porch, Screened
Lot
- Size: 1.57 Acres
- Features: Wooded
Details
- Parcel number: 181204833351000 0145614
- Zoning: R-40W
- Special conditions: Standard
Construction
Type & style
- Home type: SingleFamily
- Architectural style: Farmhouse,Modern,Traditional
- Property subtype: Single Family Residence
Materials
- Board & Batten Siding, Fiber Cement
- Foundation: Block, Crawlspace
- Roof: Metal,Architectural Shingle
Condition
- New construction: No
- Year built: 2022
Utilities & green energy
- Sewer: Septic Tank
- Water: Well
Community & HOA
HOA
- Has HOA: No
Location
- Region: Wake Forest
Financial & listing details
- Price per square foot: $235/sqft
- Tax assessed value: $742,338
- Annual tax amount: $4,767
- Date on market: 3/16/2026
- Listing agreement: Exclusive Right To Sell
- Listing terms: Cash,Conventional,VA Loan
- Road surface type: Gravel
Price history
| Date | Event | Price |
|---|---|---|
| 5/15/2026 | Sold | $877,250-2.5%$235/sqft |
Source:  Doorify MLS #10153228 Report a problem Doorify MLS #10153228 Report a problem | ||
| 3/31/2026 | Pending sale | $900,000$241/sqft |
Source: Doorify MLS #10153228 Report a problem | ||
| 3/16/2026 | Listed for sale | $900,000+1284.6%$241/sqft |
Source: Doorify MLS #10153228 Report a problem | ||
| 3/17/2022 | Sold | $65,000$17/sqft |
Source: Public Record Report a problem | ||
Public tax history
| Year | Property taxes | Tax assessment |
|---|---|---|
| 2025 | $4,768 +3% | $742,338 |
| 2024 | $4,630 +87.9% | $742,338 +76.7% |
| 2023 | $2,464 +367.4% | $420,186 +475.6% |
| 2022 | $527 +2.8% | $73,000 |
| 2021 | $513 +1.7% | $73,000 |
| 2020 | $504 +0.1% | $73,000 +18.3% |
| 2019 | $504 | $61,700 |
| 2018 | $504 +14.9% | $61,700 |
| 2017 | $439 +2.1% | $61,700 |
| 2016 | $430 +39.5% | $61,700 +39.1% |
| 2015 | $308 | $44,352 |
Find assessor info on the county website
Neighborhood: 27587
Nearby homes
- $265,500-- bd2 ba1.2k sqft7921 Stony Hill Rd, Wake Forest, NC 27587Off Market
- $302,900-- bd1 ba1.4k sqft8501 Moose Way, Wake Forest, NC 27587Off Market
- $1,063,900-- bd3 ba4.3k sqft1403 The Pines Pl, Wake Forest, NC 27587Off Market
- $372,7002 bd3 ba1.6k sqft8505 Moose Way, Wake Forest, NC 27587Off Market
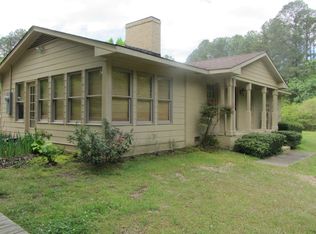
- $915,700-- bd3 ba2.9k sqft1402 The Pines Pl, Wake Forest, NC 27587Off Market
- $215,900-- bd2 ba1.3k sqft8000 Harps Ln, Wake Forest, NC 27587Off Market
- $337,1003 bd2 ba1.3k sqft8004 Harps Ln, Wake Forest, NC 27587Off Market
- $960,9004 bd5 ba3.5k sqft1405 The Pines Pl, Wake Forest, NC 27587Off Market
Nearby schools
GreatSchools rating
- 6/10North Forest Pines ElementaryGrades: PK-5Distance: 5 mi
- 8/10Wakefield MiddleGrades: 6-8Distance: 4.9 mi
- 8/10Wakefield HighGrades: 9-12Distance: 4.7 mi
Schools provided by the listing agent
- Elementary: Wake - North Forest
- Middle: Wake - Wakefield Middle
- High: Wake - Wakefield High
Source: Doorify MLS. This data may not be complete. We recommend contacting the local school district to confirm school assignments for this home.
Get a cash offer in 3 minutes
Find out how much your home could sell for in as little as 3 minutes with a no-obligation cash offer.
Estimated market value
$873,000
Get a cash offer in 3 minutes
Find out how much your home could sell for in as little as 3 minutes with a no-obligation cash offer.
Estimated market value
$873,000
- North Carolina
- Wake County
- Wake Forest
- 27587
- 8500 Moose Way
