Space, style, and a backyard that actually earns it.
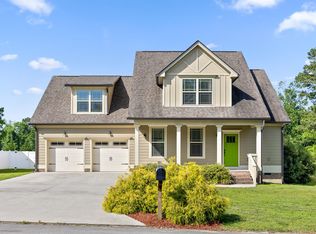
Welcome to 8500 Morin Road, where thoughtful design meets the kind of peaceful outdoor space that's increasingly hard to find. Situated on a flat, fully usable .53-acre lot in the desirable East Hamilton school district, this 4-bedroom, 2.5-bath home offers 2,517 square feet of beautifully updated living in a setting that feels both private and connected.
The main level is anchored by a spacious primary suite complete with double closets and a refined bath, keeping everyday living convenient and comfortable. Hardwood floors run throughout the entire home, lending warmth and continuity from room to room. The kitchen has been refreshed with updated fixtures and carries a bright, clean energy. White cabinetry, a blue-toned island with seating, stone countertops, and stainless appliances that flow naturally into the open dining and living areas. The living room centers on a custom built-in fireplace surround in a deep slate blue, adding character without trying too hard.
Upstairs, you'll find three additional bedrooms and one of this home's most memorable features: a generous loft that opens below and adapts effortlessly to your lifestyle. A second living space, a playroom, a reading nook, a home office. The possibilities are genuinely open. A dedicated office space rounds out the upper level, making remote work or creative pursuits feel properly supported.
Step outside and the property shifts to something you don't often see at this price point. The rear yard is expansive, level, and serene. Flanked by mature trees, a split-rail fence line, and a covered porch finished in wood-look tile. The laundry room off the main level doubles as a coffee bar station with butcher block counters and designer wallpaper. Every room has been freshened with updated fixtures and paint inside and out, so it's move-in ready without asking anything more of you.
East Hamilton schools. Half an acre. Main-level primary.
For sale
Price cut: $5K (9/4)
$585,000
8500 Morin Rd, Chattanooga, TN 37421
4beds
2,517sqft
Single Family Residence
Built in 2016
0.53 Acres Lot
$578,000 Zestimate®
$232/sqft
$-- HOA
What's special
- 121 days
- 635
- 55
Zillow last checked:
Listing updated:
Listed by:
Darren Etengoff 423-310-9453,
Compass Tennessee 615-475-5616
Source: Greater Chattanooga Realtors,MLS#: 1535277
Facts & features
Interior
Bedrooms & bathrooms
- Bedrooms: 4
- Bathrooms: 3
- Full bathrooms: 2
- 1/2 bathrooms: 1
Primary bedroom
- Level: First
Bedroom
- Level: Second
Bedroom
- Level: Second
Bedroom
- Level: Second
Bathroom
- Description: Bathroom Half
- Level: First
Bathroom
- Description: Full Bathroom
- Level: First
Bathroom
- Description: Full Bathroom
- Level: Second
Bonus room
- Description: Finished
- Level: Second
Dining room
- Level: First
Laundry
- Level: First
Living room
- Level: First
Heating
- Central, Electric
Cooling
- Central Air, Ceiling Fan(s), Electric, Multi Units
Appliances
- Included: Disposal, Dishwasher, Electric Water Heater, Free-Standing Electric Range, Microwave
- Laundry: Electric Dryer Hookup, Laundry Room, Main Level, Washer Hookup
Features
- Breakfast Bar, Built-in Features, Crown Molding, Double Vanity, Granite Counters, High Ceilings, His and Hers Closets, Kitchen Island, Open Floorplan, Primary Downstairs, Soaking Tub, Stone Counters, Walk-In Closet(s), Separate Shower, Tub/shower Combo
- Flooring: Hardwood, Tile, Engineered Hardwood
- Windows: Insulated Windows, Vinyl Frames
- Basement: None
- Number of fireplaces: 1
- Fireplace features: Gas Log, Living Room
Interior area
- Total structure area: 2,517
- Total interior livable area: 2,517 sqft
- Finished area above ground: 2,517
Property
Parking
- Total spaces: 2
- Parking features: Concrete, Driveway, Garage Door Opener, Garage Faces Front, Kitchen Level
- Attached garage spaces: 2
Features
- Levels: Two
- Stories: 2
- Patio & porch: Covered, Deck, Front Porch, Patio, Porch, Rear Porch, Porch - Covered
- Exterior features: Lighting, Private Yard, Smart Irrigation
Lot
- Size: 0.53 Acres
- Dimensions: 77.50 x 303.70
- Features: Interior Lot, Landscaped, Level
Details
- Parcel number: 159n B 004.04
- Special conditions: Standard
Construction
Type & style
- Home type: SingleFamily
- Property subtype: Single Family Residence
Materials
- Fiber Cement
- Foundation: Slab
- Roof: Shingle
Condition
- New construction: No
- Year built: 2016
Utilities & green energy
- Sewer: Public Sewer
- Water: Public
- Utilities for property: Cable Available, Electricity Available, Phone Available, Sewer Connected, Underground Utilities, Water Connected
Community & HOA
Community
- Security: Smoke Detector(s)
- Subdivision: Heritage Place
HOA
- Has HOA: No
Location
- Region: Chattanooga
Financial & listing details
- Price per square foot: $232/sqft
- Tax assessed value: $455,400
- Annual tax amount: $3,922
- Date on market: 8/20/2026
- Listing terms: Cash,Conventional,FHA,VA Loan
Estimated market value
$578,000
$549,000 - $607,000
$2,626/mo
Price history
| Date | Event | Price |
|---|---|---|
| 9/4/2026 | Price change | $585,000-0.8%$232/sqft |
Source: Greater Chattanooga Realtors #1535277 Report a problem | ||
| 8/20/2026 | Listed for sale | $590,000-0.8%$234/sqft |
Source: Greater Chattanooga Realtors #1535277 Report a problem | ||
| 7/21/2026 | Contingent | $595,000$236/sqft |
Source: Greater Chattanooga Realtors #1535277 Report a problem | ||
| 6/10/2026 | Listed for sale | $595,000+10.2%$236/sqft |
Source: Greater Chattanooga Realtors #1535277 Report a problem | ||
| 6/28/2024 | Sold | $540,000$215/sqft |
Source: Greater Chattanooga Realtors #1391790 Report a problem | ||
| 5/14/2024 | Contingent | $540,000$215/sqft |
Source: Greater Chattanooga Realtors #1391790 Report a problem | ||
| 5/10/2024 | Listed for sale | $540,000+83.1%$215/sqft |
Source: Greater Chattanooga Realtors #1391790 Report a problem | ||
| 9/30/2016 | Sold | $295,000+562.9%$117/sqft |
Source: Public Record Report a problem | ||
| 2/9/2016 | Sold | $44,500$18/sqft |
Source: Public Record Report a problem | ||
Public tax history
| Year | Property taxes | Tax assessment |
|---|---|---|
| 2025 | $1,726 -8.5% | $113,850 +35.1% |
| 2024 | $1,885 | $84,250 |
| 2023 | $1,885 | $84,250 |
| 2022 | $1,885 | $84,250 |
| 2021 | $1,885 -1.8% | $84,250 +21.3% |
| 2020 | $1,920 | $69,450 |
| 2019 | $1,920 | $69,450 |
| 2018 | $1,920 -47.1% | $69,450 |
| 2017 | $3,628 +1021.6% | $69,450 |
| 2016 | $323 | -- |
| 2015 | $323 | $6,375 |
Find assessor info on the county website
Monthly payment
Est. payment
Payment breakdown
Explore the cost of this home by adjusting the details. Changes won't be saved.Climate risks
Neighborhood: 37421
Nearby schools
Schools provided by the listing agent
- Elementary: East Brainerd Elementary
- Middle: East Hamilton
- High: East Hamilton
Source: Greater Chattanooga Realtors. This data may not be complete. We recommend contacting the local school district to confirm school assignments for this home.
Similar homes
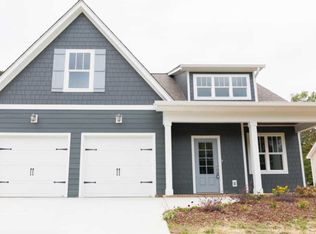
- $524,5004 bd3 ba3.3k sqft9667 Ashton View Dr, Chattanooga, TN 37421For Sale
 MLS ID #1541452, Render Blair. Greater Chattanooga Realtors
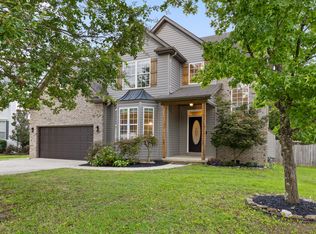
 - $449,0004 bd3 ba2.6k sqft8611 Clearwood Rd, Chattanooga, TN 37421For Sale
 MLS ID #1534785, Jacob Bell. Greater Chattanooga Realtors
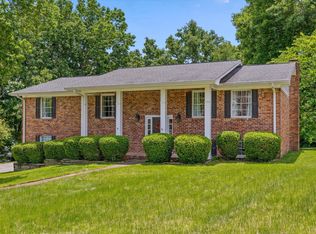
 - $610,0004 bd3 ba2.8k sqft9458 Silver Stone Ln, Ooltewah, TN 37363For Sale
 MLS ID #1536547, Kelly Cooper. Greater Chattanooga Realtors
 - $590,0004 bd3 ba2.8k sqft330 Crestway Dr, Chattanooga, TN 37411For Sale
 MLS ID #1532546, Grace Edrington. Greater Chattanooga Realtors
 - $595,0004 bd3 ba2.8k sqft195 Gateway Dr, Rocky Face, GA 30740Active
 MLS ID #10813712, Lisa Cox, Real Estate Gurus Realty. GAMLS
