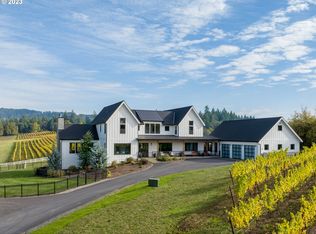
8500 NE Oak Springs Farm, Carlton, OR 97111 is a single family home that contains 4,725 sq ft and was built in 2019. It contains 4 bedrooms and 4 bathrooms. This home last sold for $2,350,000 in December 2023.
The Zestimate for this house is $2,351,000. The Rent Zestimate for this home is $4,929/mo.
Sold for $2,350,000
$2,350,000
8500 NE Oak Springs Farm, Carlton, OR 97111
4beds
4,725sqft
SingleFamily
Built in 2019
15 Acres Lot
$2,351,000 Zestimate®
$497/sqft
$4,929 Estimated rent
Home value
$2,351,000
$2.16M - $2.54M
$4,929/mo
Zestimate® history
Owner options
List your home for rent
$4,929/mo
Rent Zestimate®
Find your next renter with Zillow Rental Manager. Plus, with online applications, you can quickly screen prospective tenants – for free.
$4,929/mo
Rent Zestimate®
Refinance and save
$11,365/mo
Est. payment
Refinancing to a lower rate could help reduce your monthly payments and save thousands over the life of the loan.
$11,365/mo
Est. payment
Explore your selling options
Work with a Zillow partner agent
Leverage their expertise and Zillow's premium Showcase listings to get your home seen by more buyers.
Get startedList with your own agent
Get your home in front of millions of buyers by listing it on Zillow.
Learn how to do itSell it yourself
Take full control of how buyers see your home on Zillow by listing For Sale by Owner (FSBO).
List your homeWhat's special
Facts & features
Interior
Bedrooms & bathrooms
- Bedrooms: 4
- Bathrooms: 4
- Full bathrooms: 3
- 1/2 bathrooms: 1
- Main level bathrooms: 2
Heating
- Forced air, Gas
Cooling
- Central
Appliances
- Included: Dishwasher, Dryer, Garbage disposal, Microwave, Range / Oven, Refrigerator, Washer
- Laundry: Inside
Features
- Garage Door Opener, Pantry, Sound System, Vaulted Ceiling(s), High Ceilings, Beamed Ceilings, High Speed Internet, Built-in Features, Soaking Tub, Quartz, Suite, Walk in Closet, Island, Shower, Wainscoting, Gourmet Kitchen, Living Room/Dining Room Combo, Shared Bath, Kitchen/Dining Room Combo, Bathtub with Shower
- Flooring: Carpet, Linoleum / Vinyl
- Doors: French Doors
- Windows: Double Pane Windows
- Basement: Finished
- Has fireplace: Yes
- Fireplace features: Gas, Living Room
Interior area
- Structure area source: Plans
- Total interior livable area: 4,725 sqft
Property
Parking
- Total spaces: 3
- Parking features: Garage - Attached
Accessibility
- Accessibility features: Handicap Access, Garage on Main, Accessible Full Bath, Accessible Bedroom
Features
- Patio & porch: Deck, Patio, Porch
- Exterior features: Wood, Cement / Concrete
- Pool features: Outdoor Pool
- Has spa: Yes
- Spa features: Built-in Hot Tub
- Fencing: Fenced, Electric, Vinyl, Other, Perimeter, Gate
Lot
- Size: 15 Acres
- Features: Level, Views, Gentle Sloping, 10 to 19.99 Acres
Details
- Additional structures: Barn(s)
- Parcel number: R333000702
- Zoning: EFU
Construction
Type & style
- Home type: SingleFamily
- Architectural style: Contemporary, Farmhouse
Materials
- Roof: Composition
Condition
- Resale
- Year built: 2019
Utilities & green energy
- Sewer: Septic Tank
- Water: Well
- Utilities for property: Propane, Natural Gas Connected, Satellite, Wireless
Community & HOA
Community
- Security: Security Gate, Entry
Location
- Region: Carlton
Financial & listing details
- Price per square foot: $497/sqft
- Tax assessed value: $2,193,180
- Annual tax amount: $12,288
Price history
| Date | Event | Price |
|---|---|---|
| 12/15/2023 | Sold | $2,350,000+2.2%$497/sqft |
Source: Public Record Report a problem | ||
| 4/21/2021 | Sold | $2,300,000-16.4%$487/sqft |
Source: Public Record Report a problem | ||
| 1/4/2021 | Listing removed | -- |
Source:  RMLS (OR) Report a problem RMLS (OR) Report a problem | ||
| 11/12/2020 | Price change | $2,750,000-8.2%$582/sqft |
Source: PAC NW Realty Solutions #20254808 Report a problem | ||
| 10/28/2020 | Listed for sale | $2,995,000+821.5%$634/sqft |
Source: PAC NW Realty Solutions #20254808 Report a problem | ||
| 11/18/2016 | Sold | $325,000$69/sqft |
Source: Public Record Report a problem | ||
Public tax history
| Year | Property taxes | Tax assessment |
|---|---|---|
| 2025 | $12,288 +3.5% | $1,111,137 +3% |
| 2024 | $11,875 +2.6% | $1,078,774 +3.5% |
| 2023 | $11,573 +3.1% | $1,042,276 +3.7% |
| 2022 | $11,226 +2.9% | $1,005,214 +3% |
| 2021 | $10,907 +13.1% | $975,936 +23.5% |
| 2020 | $9,645 +74.9% | $790,023 +74.8% |
| 2019 | $5,514 +164.7% | $451,912 +167.8% |
| 2018 | $2,083 | $168,739 +3% |
| 2017 | $2,083 +4.7% | $163,824 +3% |
| 2016 | $1,990 | $159,052 +3% |
| 2015 | $1,990 +15.9% | $154,421 +3% |
| 2014 | $1,718 +5% | $149,925 +3% |
| 2013 | $1,635 +2.4% | $145,560 +3% |
| 2012 | $1,597 +2% | $141,322 +3% |
| 2011 | $1,566 +4% | $137,207 +3% |
| 2010 | $1,506 +1.9% | $133,212 +3% |
| 2009 | $1,479 -51.7% | $129,332 +3% |
| 2008 | $3,063 | $125,565 |
Find assessor info on the county website
Neighborhood: 97111
Nearby homes
- $2,350,0004 bd4 ba4.7k sqft8500 NE Oak Springs Farm Rd, Carlton, OR 97111Sold
- $844,1004 bd3 ba2.9k sqft8980 NE Oak Springs Farm, Carlton, OR 97111Off Market
- $1,039,300-- bd-- ba-- sqft8980 NE Oak Springs Farm, Carlton, OR 97111Off Market
- $97,80648.62 Acres8085 NE Oak Springs Farm Rd, Carlton, OR 97111Off Market
- $1,244,7003 bd2 ba1.7k sqft7515 NE Oak Springs Farm Rd, Carlton, OR 97111Off Market
- $1,950,00039.56 Acres7900 NE Oak Springs Farm Rd, Carlton, OR 97111Lot/Land
- $1,418,5003 bd1 ba2.9k sqft9500 NE Oak Springs Farm, Carlton, OR 97111Off Market
- $815,0003 bd3 ba2k sqft11630 NE Bayliss Rd, Carlton, OR 97111Sold
Nearby schools
GreatSchools rating
- 3/10Dayton Grade SchoolGrades: K-5Distance: 4.4 mi
- 1/10Dayton Jr High SchoolGrades: 6-8Distance: 4.4 mi
- 7/10Dayton High SchoolGrades: 9-12Distance: 4.4 mi
Schools provided by the listing agent
- Elementary: Dayton
- Middle: Dayton
- High: Dayton
Source: The MLS. This data may not be complete. We recommend contacting the local school district to confirm school assignments for this home.
- Oregon
- Yamhill County
- Carlton
- 97111
- 8500 NE Oak Springs Farm
Nearby cities
Nearby zip codes
Other Carlton Topics
