Skip main navigation
Closed
  • $255,000

    8500 Nowlen St, Mentor, OH 44060

    3beds
    --sqft
    Single Family Residence
    Built in 1919
    5,898.02 Square Feet Lot
    $256,800 Zestimate®
    $--/sqft
    $2,008 Estimated rent

    Home value

    $256,800

    $231,000 - $285,000

    $2,008/mo

    Zestimate® history
    Loading
    Loading...

    Owner options

    List your home for rent

    $2,008/mo

    Rent Zestimate®

    Find your next renter with Zillow Rental Manager. Plus, with online applications, you can quickly screen prospective tenants – for free.

    Learn more

    $2,008/mo

    Rent Zestimate®

    Refinance and save

    $1,703/mo

    Est. payment

    Refinancing to a lower rate could help reduce your monthly payments and save thousands over the life of the loan.

    See today's rates

    $1,703/mo

    Est. payment

    Explore your selling options

    Work with a Zillow partner agent

    Leverage their expertise and Zillow's premium Showcase listings to get your home seen by more buyers.

    Get started

    List with your own agent

    Get your home in front of millions of buyers by listing it on Zillow.

    Learn how to do it

    Sell it yourself

    Take full control of how buyers see your home on Zillow by listing For Sale by Owner (FSBO).

    List your home

    What's special

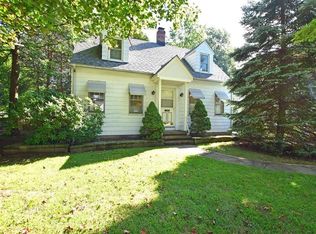
    One car detached garageTotally remodeled kitchenRemodeled bathsInviting enclosed front porchNewer flooringNewer carpet
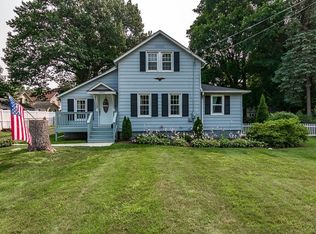
    This one is a charmer! This home has been almost completely remodeled and well maintained....ready for occupancy.The inviting enclosed front porch is everyone's favorite part. Full windows and lots of sunlight! As you enter the home, get ready for the charm.First floor has been remodeled beautifully. Newer flooring, totally remodeled kitchen, newer carpet, remodeled baths and paint. The furnace, A/C, windows were all new in 2020. The siding was just installed in 2025. There is a one car detached garage and the driveway was completed in 2020 also. Nothing much to do but move right in and enjoy your home!

    Zillow last checked:

    Listing updated:

    Listing Provided by:

    Maureen Canter 216-990-0892 maureencanter@kw.com,

    Keller Williams Greater Cleveland Northeast

    Bought with:

    Katie McNeill, 2015004383

    Platinum Real Estate

    Lauren McNeill, 2022000604

    Platinum Real Estate

    Source: MLS Now,MLS#: 5184787MLS LogoOriginating MLS: Lake Geauga Area Association of REALTORS

    Facts & features

    Interior

    Bedrooms & bathrooms
    • Bedrooms: 3
    • Bathrooms: 2
    • Full bathrooms: 2
    • Main level bathrooms: 1
    • Main level bedrooms: 1
    Primary bedroom
    • Description: First floor master with added privacy in rear of home,Flooring: Carpet
    • Level: First
    • Dimensions: 17 x 10
    Bedroom
    • Description: Flooring: Carpet
    • Level: Second
    • Dimensions: 12 x 8
    Bedroom
    • Description: Flooring: Carpet
    • Level: Second
    • Dimensions: 14 x 9
    Dining room
    • Description: Large eating area,Flooring: Laminate
    • Level: First
    • Dimensions: 12 x 11
    Kitchen
    • Description: Remodeled kitchen complete with granite counters, white cabinets and appliances,Flooring: Laminate
    • Features: Granite Counters
    • Level: First
    • Dimensions: 12 x 8
    Laundry
    • Description: Nice area for laundry and coat/shoe area
    • Level: First
    • Dimensions: 9 x 6
    Living room
    • Description: Charming living area with large windows,Flooring: Laminate
    • Level: First
    • Dimensions: 14 x 12
    Sunroom
    • Description: Charming enclosed front porch/sunroom,Flooring: Laminate,Wood
    • Level: First
    • Dimensions: 16 x 7
    Heating
    • Forced Air, Gas
    Cooling
    • Central Air
    Appliances
    • Included: Dishwasher, Microwave, Range, Refrigerator
    • Laundry: Washer Hookup, Main Level
    Features
    • Ceiling Fan(s), Granite Counters, Smart Thermostat
    • Windows: Aluminum Frames, Double Pane Windows
    • Basement: Crawl Space,Storage Space,Unfinished
    • Has fireplace: No
    • Fireplace features: None

    Property

    Parking
    • Total spaces: 1
    • Parking features: Detached, Electricity, Garage Faces Front, Garage, Garage Door Opener, Paved
    • Garage spaces: 1
    Accessibility
    • Accessibility features: None
    Features
    • Levels: Two
    • Stories: 2
    • Patio & porch: Enclosed, Front Porch, Patio, Porch
    • Exterior features: Rain Gutters
    • Pool features: None
    Lot
    • Size: 5,898 sqft
    • Dimensions: 50' x 118'
    • Features: Rectangular Lot
    Details
    • Additional structures: None
    • Parcel number: 16B0460000020

    Construction

    Type & style
    • Home type: SingleFamily
    • Architectural style: Colonial
    • Property subtype: Single Family Residence
    Materials
    • Vinyl Siding
    • Foundation: Block
    • Roof: Asphalt
    Condition
    • Updated/Remodeled
    • Year built: 1919
    Details
    • Warranty included: Yes

    Utilities & green energy

    • Sewer: Public Sewer
    • Water: Public

    Community & neighborhood

    Community
    • Community features: None
    Location
    • Region: Mentor
    • Subdivision: Hart Allotment

    Other

    Other facts
    • Listing terms: Cash,Conventional,FHA

    Price history

    DateEventPrice
    2/27/2026Sold$255,000
    Source: MLS Now #5184787 Report a problem
    2/9/2026Contingent$255,000
    Source: MLS Now #5184787 Report a problem
    2/3/2026Listed for sale$255,000+48.3%
    Source: MLS Now #5184787 Report a problem
    5/29/2020Sold$172,000-1.7%
    Source: MLS Now #4176919 Report a problem
    5/6/2020Pending sale$174,900
    Source: Walnut Creek Realty, LLC. #4176919 Report a problem
    4/9/2020Price change$174,900-2.8%
    Source: Walnut Creek Realty, LLC. #4176919 Report a problem
    3/31/2020Price change$179,900-5.3%
    Source: Walnut Creek Realty, LLC. #4176919 Report a problem
    3/24/2020Price change$189,900-5%
    Source: Walnut Creek Realty, LLC. #4176919 Report a problem
    3/22/2020Listed for sale$199,900+170.1%
    Source: Walnut Creek Realty, LLC. #4176919 Report a problem
    11/22/2019Sold$74,000+74.1%
    Source: Public Record Report a problem
    8/25/1999Sold$42,500
    Source: Public Record Report a problem

    Public tax history

    YearProperty taxesTax assessment
    2025$2,449 +1.5%$61,830
    2024$2,413 +3.7%$61,830 +24.8%
    2023$2,328 -0.6%$49,560
    2022$2,342 +0.1%$49,560
    2021$2,339 +5.2%$49,560 +20%
    2020$2,223 -79.5%$41,310 +10.6%
    2019$10,835 +900.8%$37,350 +31.8%
    2018$1,083 $28,330
    2017$1,083 +0.6%$28,330
    2016$1,076 +9.7%$28,330
    2015$981 -1.5%$28,330
    2014$996 -0.1%$28,330
    2013$997 -0.4%$28,330
    2012$1,001 -6%$28,330 -8.7%
    2011$1,065 -1.2%$31,030
    2010$1,078 +2.7%$31,030 +0%
    2009$1,049 -6.3%$31,028 -10%
    2008$1,120 +2.3%$34,479
    2007$1,094 -67.4%$34,479
    2006$3,362 +14.3%$34,479 +15%
    2005$2,940 -0.2%$29,971
    2004$2,946 +8.7%$29,971
    2003$2,711 +62.3%$29,971 +57.2%
    2002$1,670 0%$19,065
    2001$1,671 -0.1%$19,065
    2000$1,672 +11.5%$19,065 +11.6%
    1999$1,499 $17,080

    Find assessor info on the county website

    Neighborhood: 44060

    Nearby schools

    GreatSchools rating
    Schools provided by the listing agent
    • District: Mentor EVSD - 4304

    Source: MLS Now. This data may not be complete. We recommend contacting the local school district to confirm school assignments for this home.

    Get a cash offer in 3 minutes
    Find out how much your home could sell for in as little as 3 minutes with a no-obligation cash offer.
    Estimated market value
    $256,800
    Get a cash offer in 3 minutes
    Find out how much your home could sell for in as little as 3 minutes with a no-obligation cash offer.
    Estimated market value
    $256,800