Welcome to 8500 Padova Ct, a stunning 4-bedroom, 3-bathroom, 2-car garage home in the 24-hour guard-gated Vicaya Dr. Phillips community. The oversized lot is situated in a cul-de-sac making it private and very quiet. This residence offers 3,296 square feet of refined living space, featuring high ceilings, a grand foyer, and a gourmet kitchen with granite countertops and Bosch stainless steel appliances. The home boasts bamboo and wood flooring throughout, adding warmth and elegance to every room. The spacious master suite includes a spa-like bathroom and a walk-in closet, creating a peaceful retreat. The 2012 HVAC system ensures year-round comfort, while the newly installed pool pump keeps your outdoor oasis in pristine condition. The property is also equipped with a state-of-the-art camera TV system for enhanced security and convenience. Residents enjoy access to a community pool and a fitness center, adding to the luxurious lifestyle. Step outside to your private backyard, complete with a sparkling pool, covered lanai, and lush landscaping—perfect for outdoor living and relaxation. Situated in one of Orlando’s most desirable neighborhoods, this home is just minutes from upscale shopping, fine dining, top-rated schools, and world-famous attractions. Don’t miss the opportunity to own this exceptional property in the heart of Dr. Phillips!
Sold for $900,000
$900,000
8500 Padova Ct, Orlando, FL 32836
4beds
3,296sqft
Single Family Residence
Built in 2002
9,463 Square Feet Lot
$-- Zestimate®
$273/sqft
$3,864 Estimated rent
Home value
Not available
Estimated sales range
Not available
$3,864/mo
Zestimate® history
Owner options
List your home for rent
$3,864/mo
Rent Zestimate®
Find your next renter with Zillow Rental Manager. Plus, with online applications, you can quickly screen prospective tenants – for free.
$3,864/mo
Rent Zestimate®
Refinance and save
$6,567/mo
Est. payment
Refinancing to a lower rate could help reduce your monthly payments and save thousands over the life of the loan.
$6,567/mo
Est. payment
Explore your selling options
Work with a Zillow partner agent
Leverage their expertise and Zillow's premium Showcase listings to get your home seen by more buyers.
Get startedList with your own agent
Get your home in front of millions of buyers by listing it on Zillow.
Learn how to do itSell it yourself
Take full control of how buyers see your home on Zillow by listing For Sale by Owner (FSBO).
List your homeWhat's special
Zillow last checked:
Listing updated:
Listed by:
Michael Dudley 407-575-8126,
HOPKEY REALTY 407-454-1217
Bought with:
Charles Hwang, 3148308
SOGO REAL ESTATE SERVICES LLC
Source: Stellar MLS,MLS#: O6232241 Originating MLS: Orlando Regional
Originating MLS: Orlando Regional
Facts & features
Interior
Bedrooms & bathrooms
- Bedrooms: 4
- Bathrooms: 3
- Full bathrooms: 3
Primary bedroom
- Features: Walk-In Closet(s)
- Level: First
- Dimensions: 15x15
Bedroom 2
- Features: Built-in Closet
- Level: First
- Dimensions: 13x11
Bedroom 3
- Features: Built-in Closet
- Level: First
- Dimensions: 13x11
Bedroom 4
- Features: Built-in Closet
- Level: Second
- Dimensions: 18x14
Dining room
- Level: First
- Dimensions: 13x12
Family room
- Level: First
- Dimensions: 20x17
Kitchen
- Level: First
- Dimensions: 12x8
Living room
- Level: First
- Dimensions: 14x12
Utility room
- Level: First
- Dimensions: 9x6
Heating
- Central
Cooling
- Central Air
Appliances
- Included: Dishwasher, Disposal, Microwave, Range, Refrigerator
- Laundry: Inside, Laundry Room
Features
- Attic Fan, Cathedral Ceiling(s), Ceiling Fan(s), Central Vacuum, Eating Space In Kitchen, High Ceilings, Living Room/Dining Room Combo, Primary Bedroom Main Floor, Solid Surface Counters, Split Bedroom, Stone Counters, Thermostat, Vaulted Ceiling(s), Walk-In Closet(s)
- Flooring: Carpet, Tile
- Doors: Sliding Doors
- Has fireplace: No
Interior area
- Total structure area: 4,159
- Total interior livable area: 3,296 sqft
Property
Parking
- Total spaces: 2
- Parking features: Garage Door Opener
- Attached garage spaces: 2
- Details: Garage Dimensions: 22x22
Features
- Levels: Two
- Stories: 2
- Exterior features: Irrigation System, Sidewalk
- Has private pool: Yes
- Pool features: Gunite, Lighting, Screen Enclosure
Lot
- Size: 9,463 Square Feet
Details
- Parcel number: 342328888001490
- Zoning: P-D
- Special conditions: None
Construction
Type & style
- Home type: SingleFamily
- Architectural style: Contemporary
- Property subtype: Single Family Residence
Materials
- Block
- Foundation: Slab
- Roof: Tile
Condition
- New construction: No
- Year built: 2002
Utilities & green energy
- Sewer: Public Sewer
- Water: Public
- Utilities for property: BB/HS Internet Available, Cable Available, Electricity Connected, Fire Hydrant, Phone Available, Public, Sewer Connected, Street Lights
Community & HOA
Community
- Features: Fitness Center, Sidewalks
- Pet fee: $0 monthly
- Subdivision: VIZCAYA PH 01 45/29
HOA
- Has HOA: Yes
- Services included: 24-Hour Guard, Community Pool, Maintenance Grounds, Security
- HOA fee: $189 monthly
- HOA name: Artemis Lifestyles / Viscaya
Location
- Region: Orlando
Financial & listing details
- Price per square foot: $273/sqft
- Tax assessed value: $493,410
- Annual tax amount: $6,642
- Date on market: 8/20/2024
- Cumulative days on market: 19 days
- Listing terms: Cash,Conventional,VA Loan
- Ownership: Fee Simple
- Total actual rent: 0
- Electric utility on property: Yes
- Road surface type: Asphalt
Price history
| Date | Event | Price |
|---|---|---|
| 10/15/2024 | Sold | $900,000-3.7%$273/sqft |
Source:  Stellar MLS #O6232241 Report a problem Stellar MLS #O6232241 Report a problem | ||
| 9/8/2024 | Pending sale | $935,000$284/sqft |
Source: Stellar MLS #O6232241 Report a problem | ||
| 8/20/2024 | Listed for sale | $935,000+48.6%$284/sqft |
Source: Stellar MLS #O6232241 Report a problem | ||
| 4/13/2021 | Sold | $629,000-1.6%$191/sqft |
Source: Stellar MLS #O5910691 Report a problem | ||
| 3/15/2021 | Pending sale | $639,000$194/sqft |
Source: Stellar MLS #O5910691 Report a problem | ||
| 1/6/2021 | Listed for sale | $639,000$194/sqft |
Source: Stellar MLS #O5910691 Report a problem | ||
| 12/13/2020 | Pending sale | $639,000$194/sqft |
Source: HOMEVEST REALTY #O5910691 Report a problem | ||
| 12/9/2020 | Listed for sale | $639,000+3.2%$194/sqft |
Source: HOMEVEST REALTY #O5910691 Report a problem | ||
| 11/20/2019 | Listing removed | $619,000$188/sqft |
Source: HOMEVEST REALTY #O5793613 Report a problem | ||
| 10/29/2019 | Pending sale | $619,000$188/sqft |
Source: HOMEVEST REALTY #O5793613 Report a problem | ||
| 9/25/2019 | Price change | $619,000-1.6%$188/sqft |
Source: HOMEVEST REALTY #O5793613 Report a problem | ||
| 6/22/2019 | Listed for sale | $629,000$191/sqft |
Source: HOMEVEST REALTY #O5793613 Report a problem | ||
Public tax history
| Year | Property taxes | Tax assessment |
|---|---|---|
| 2020 | $6,919 +1% | $453,419 +2.3% |
| 2019 | $6,850 +0.8% | $443,225 +1.9% |
| 2018 | $6,798 | $434,961 -9.1% |
| 2017 | $6,798 +1.2% | $478,661 +2.2% |
| 2016 | $6,715 +0.4% | $468,566 +2.7% |
| 2015 | $6,689 -3% | $456,390 +8.7% |
| 2014 | $6,893 +2.1% | $419,771 +3.6% |
| 2013 | $6,752 -0.5% | $404,989 +0.2% |
| 2012 | $6,786 -10.8% | $404,112 -9.8% |
| 2011 | $7,604 -5.4% | $448,033 -7.5% |
| 2010 | $8,041 | $484,431 -13% |
| 2009 | -- | $556,604 -16.2% |
| 2008 | $9,437 +1.3% | $663,866 -6.2% |
| 2007 | $9,315 -6.2% | $707,765 +27% |
| 2006 | $9,935 +21.2% | $557,492 +31.2% |
| 2005 | $8,199 +7.5% | $424,969 +6.3% |
| 2004 | $7,629 -1.2% | $399,698 +0.6% |
| 2003 | $7,720 +362.1% | $397,279 +396.6% |
| 2002 | $1,671 | $80,000 |
Find assessor info on the county website
Neighborhood: 32836
Nearby homes
- $885,800-- bd-- ba-- sqft8500 Padova Ct, Orlando, FL 32836Off Market
- $685,9004 bd3 ba2.4k sqft8504 Padova Ct, Orlando, FL 32836Off Market

- $761,2004 bd4 ba2.5k sqft8212 Via Bella Notte, Orlando, FL 32836Off Market
- $1,013,4004 bd4 ba3k sqft8206 Via Bella Notte, Orlando, FL 32836Off Market
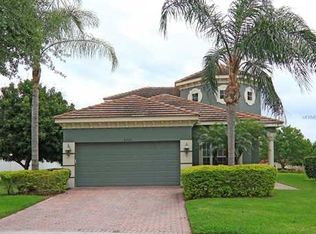
- $910,0005 bd4 ba3.3k sqft8503 Giovana Ct, Orlando, FL 32836Sold
- $1,122,4005 bd4 ba3.7k sqft8508 Padova Ct, Orlando, FL 32836Off Market
- $100-- bd-- ba-- sqft8062 Via Napoli, Orlando, FL 32836Off Market
- $828,0004 bd3 ba3.1k sqft8507 Giovana Ct, Orlando, FL 32836Off Market
Nearby schools
GreatSchools rating
- 10/10Bay Meadows Elementary SchoolGrades: PK-5Distance: 1 mi
- 7/10Southwest Middle SchoolGrades: 6-8Distance: 1.8 mi
- 5/10Dr. Phillips High SchoolGrades: PK,8-12Distance: 2.1 mi
Schools provided by the listing agent
- Elementary: Bay Meadows Elem
- Middle: Southwest Middle
- High: Dr. Phillips High
Source: Stellar MLS. This data may not be complete. We recommend contacting the local school district to confirm school assignments for this home.


Get pre-qualified for a loan
At Zillow Home Loans, we can pre-qualify you in as little as 5 minutes with no impact to your credit score.An equal housing lender. NMLS #10287.
- Florida
- Orange County
- Doctor Phillips
- 32836
- 8500 Padova Ct
Nearby cities
Nearby zip codes
Other Doctor Phillips Topics
