Skip main navigation
Sold for $172,500
  • $172,500

    8500 Princess Ct, Palmetto, FL 34221

    2beds
    864sqft
    Mobile Home
    Built in 1987
    4,835 Square Feet Lot
    $166,300 Zestimate®
    $200/sqft
    $1,642 Estimated rent

    Home value

    $166,300

    $151,000 - $183,000

    $1,642/mo

    Zestimate® history
    Loading
    Loading...

    Owner options

    List your home for rent

    $1,642/mo

    Rent Zestimate®

    Find your next renter with Zillow Rental Manager. Plus, with online applications, you can quickly screen prospective tenants – for free.

    Learn more

    $1,642/mo

    Rent Zestimate®

    Refinance and save

    $1,392/mo

    Est. payment

    Refinancing to a lower rate could help reduce your monthly payments and save thousands over the life of the loan.

    See today's rates

    $1,392/mo

    Est. payment

    Explore your selling options

    Work with a Zillow partner agent

    Leverage their expertise and Zillow's premium Showcase listings to get your home seen by more buyers.

    Get started

    List with your own agent

    Get your home in front of millions of buyers by listing it on Zillow.

    Learn how to do it

    Sell it yourself

    Take full control of how buyers see your home on Zillow by listing For Sale by Owner (FSBO).

    List your home

    What's special

    Brand-new carportNew roofBocce ballTwo heated poolsPeaceful surroundingsConvenient pantryGlass enclosed florida room
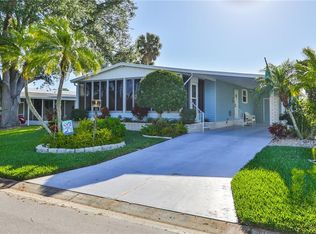
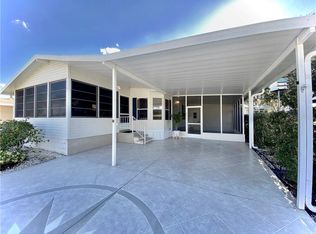
    Beautifully maintained and offered fully turnkey furnished, this lovely 2-bedroom, 2-bathroom home is available in the highly desirable land-owned 55+ community of Imperial Lakes Estates. Featuring an open plan layout that seamlessly connects the kitchen, dining, and living areas, creating a warm and inviting atmosphere. The bright kitchen offers ample counter space and convenient pantry, and the adjacent dining area provides the perfect setting for meals with family and friends. The light and inviting living room flows effortlessly into the glass enclosed Florida room, an ideal spot to relax and take in the peaceful surroundings. The primary bedroom features a renovated ensuite bathroom and a walk-in closet for added convenience. The second bedroom is perfect for guests, has its own walk-in closet and is located near the additional full bathroom. The home features many recent upgrades including a brand-new carport (2025), new roof (2024) new A/C system (2024), new vinyl flooring throughout (2022), new vinyl windows (2019), as well as kitchen and bathroom updates. Additional features include an onsite washer and dryer located in the golf cart/storage shed. Enjoy resort-style living with two heated pools, spa, pickleball and tennis courts, shuffleboard, bocce ball, horseshoes, and a clubhouse with a library, stage and game room featuring two pool tables. Imperial Lakes Estates is conveniently located near shopping, dining, and major highways, this home is move-in-ready—making your transition seamless. Don’t miss the opportunity to enjoy the lifestyle you've been dreaming of, schedule your private showing today!

    Zillow last checked:

    Listing updated:

    Listed by:

    Jennifer Flores, PLLC 941-228-2555,

    LESLIE WELLS REALTY, INC. 941-776-5571,

    Lisa Castro 941-779-3911,

    LESLIE WELLS REALTY, INC.

    Bought with:

    Lisa Castro, 3485858

    LESLIE WELLS REALTY, INC.

    Jennifer Flores, PLLC, 3452103

    LESLIE WELLS REALTY, INC.

    Source: Stellar MLS,MLS#: A4648981MLS LogoOriginating MLS: Sarasota - Manatee

    Facts & features

    Interior

    Bedrooms & bathrooms
    • Bedrooms: 2
    • Bathrooms: 2
    • Full bathrooms: 2
    Rooms
    • Room types: Florida Room
    Primary bedroom
    • Features: En Suite Bathroom, Walk-In Closet(s)
    • Level: First
    • Area: 132 Square Feet
    • Dimensions: 11x12
    Bedroom 2
    • Features: Walk-In Closet(s)
    • Level: First
    • Area: 130 Square Feet
    • Dimensions: 13x10
    Dining room
    • Level: First
    • Area: 72 Square Feet
    • Dimensions: 8x9
    Florida room
    • Level: First
    • Area: 130 Square Feet
    • Dimensions: 10x13
    Kitchen
    • Features: Pantry
    • Level: First
    • Area: 88 Square Feet
    • Dimensions: 8x11
    Living room
    • Level: First
    • Area: 176 Square Feet
    • Dimensions: 11x16
    Workshop
    • Level: First
    • Area: 156 Square Feet
    • Dimensions: 12x13
    Heating
    • Central, Electric
    Cooling
    • Central Air
    Appliances
    • Included: Dishwasher, Dryer, Electric Water Heater, Range, Refrigerator, Washer
    • Laundry: Other
    Features
    • Ceiling Fan(s), Living Room/Dining Room Combo, Solid Surface Counters, Vaulted Ceiling(s), Walk-In Closet(s)
    • Flooring: Laminate, Vinyl
    • Doors: Sliding Doors
    • Windows: Blinds, Double Pane Windows
    • Has fireplace: No
    • Furnished: Yes
    Interior area
    • Total structure area: 1,564
    • Total interior livable area: 864 sqft

    Property

    Parking
    • Total spaces: 1
    • Parking features: Covered
    • Carport spaces: 1
    Features
    • Levels: One
    • Stories: 1
    • Patio & porch: Deck, Patio, Porch, Screened
    • Exterior features: Storage
    • Pool features: Heated, In Ground
    • Has spa: Yes
    • Spa features: Heated
    • Has view: Yes
    • View description: Park/Greenbelt
    • Waterfront features: Lake
    Lot
    • Size: 4,835 Square Feet
    • Features: In County, Landscaped
    • Residential vegetation: Mature Landscaping, Oak Trees, Trees/Landscaped
    Details
    • Additional structures: Shed(s), Storage
    • Parcel number: 647111707
    • Zoning: RSMH4.5
    • Special conditions: None

    Construction

    Type & style
    • Home type: MobileManufactured
    • Property subtype: Mobile Home
    Materials
    • Vinyl Siding, Wood Frame
    • Foundation: Crawlspace
    • Roof: Membrane
    Condition
    • New construction: No
    • Year built: 1987

    Utilities & green energy

    • Sewer: Public Sewer
    • Water: Public
    • Utilities for property: Cable Connected, Electricity Connected, Public, Sewer Connected, Underground Utilities, Water Connected
    Green energy
    • Indoor air quality: Ventilation

    Community & HOA

    Community
    • Features: Community Boat Ramp, Fishing, Lake, Buyer Approval Required, Clubhouse, Deed Restrictions, Gated Community - No Guard, Golf Carts OK, No Truck/RV/Motorcycle Parking, Pool, Sidewalks, Tennis Court(s)
    • Security: Gated Community, Smoke Detector(s)
    • Pet fee: $0 monthly
    • Senior community: Yes
    • Subdivision: IMPERIAL LAKES ESTATES UNIT I
    HOA
    • Has HOA: Yes
    • Amenities included: Clubhouse, Gated, Pickleball Court(s), Pool, Shuffleboard Court, Spa/Hot Tub, Tennis Court(s), Vehicle Restrictions
    • Services included: Cable TV, Community Pool, Internet, Manager, Pool Maintenance
    • HOA fee: $171 monthly
    • HOA name: Association Manager - Darcy Branch
    • HOA phone: 941-721-9300
    Location
    • Region: Palmetto

    Financial & listing details

    • Price per square foot: $200/sqft
    • Tax assessed value: $105,886
    • Annual tax amount: $1,717
    • Date on market: 4/21/2025
    • Cumulative days on market: 17 days
    • Listing terms: Cash,Conventional
    • Ownership: Condominium
    • Total actual rent: 0
    • Electric utility on property: Yes
    • Road surface type: Paved
    • Body type: Double Wide

    Price history

    DateEventPrice
    5/29/2025Sold$172,500-5.9%$200/sqft
    Source: Stellar MLS #A4648981 Report a problem
    5/8/2025Pending sale$183,225$212/sqft
    Source: Stellar MLS #A4648981 Report a problem
    4/21/2025Listed for sale$183,225+108.2%$212/sqft
    Source: Stellar MLS #A4648981 Report a problem
    12/2/2016Sold$88,000-1%$102/sqft
    Source: Stellar MLS #A4158488 Report a problem
    7/3/2016Listed for sale$88,900+71%$103/sqft
    Source: COMMUNITY REALTY SERVICES #A4158488 Report a problem
    2/25/2002Sold$52,000+4.2%$60/sqft
    Source: Public Record Report a problem
    1/28/2000Sold$49,900$58/sqft
    Source: Public Record Report a problem

    Public tax history

    YearProperty taxesTax assessment
    2025$1,727 +0.6%$105,886 -3.8%
    2024$1,717 +0.3%$110,021 +6.8%
    2023$1,712 +12.6%$102,983 +10%
    2022$1,521 +6.3%$93,621 +10%
    2021$1,431 +7.7%$85,110 +10%
    2020$1,329 +9.4%$77,373 +10%
    2019$1,215 $70,339 +4.1%
    2018$1,215 +3%$67,539 -0.3%
    2017$1,180 +226.5%$67,763 +77%
    2016$361 $38,289 +0.7%
    2015$361 $38,023 -3%
    2014$361 +2.5%$39,182 +1.5%
    2013$353 +35164%$38,603 -5.1%
    2012$1 $40,665 -2.2%
    2011$1 $41,596 -2.2%
    2010-- $42,529 -25.2%
    2009$568 +12.6%$56,829 +0.1%
    2008$504 +9.1%$56,772 +3%
    2007$462 -3.2%$55,118 +2.5%
    2006$477 +2.4%$53,774 +3%
    2005$466 +7.8%$52,208 +4.7%
    2004$432 +2.1%$49,862 +1.9%
    2003$423 -48.2%$48,932 +6.4%
    2002$818 +8.1%$46,002 +6.5%
    2001$756 -0.3%$43,186 +1.7%
    2000$759 $42,460
    Find assessor info on the county website

    Neighborhood: 34221

    Nearby schools

    GreatSchools rating
    Get a cash offer in 3 minutes
    Find out how much your home could sell for in as little as 3 minutes with a no-obligation cash offer.
    Estimated market value
    $166,300
    Get a cash offer in 3 minutes
    Find out how much your home could sell for in as little as 3 minutes with a no-obligation cash offer.
    Estimated market value
    $166,300