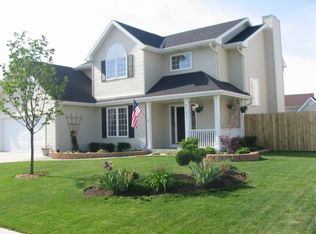
Skip main navigation
Closed
Street View
  • $450,000

    8500 Queensbury Ln, Sturtevant, WI 53177

    3beds
    4,046sqft
    Single Family Residence
    Built in 2004
    0.25 Acres Lot
    $504,400 Zestimate®
    $111/sqft
    $3,722 Estimated rent

    Home value

    $504,400

    $479,000 - $530,000

    $3,722/mo

    Zestimate® history
    Loading
    Loading...

    Owner options

    List your home for rent

    $3,722/mo

    Rent Zestimate®

    Find your next renter with Zillow Rental Manager. Plus, with online applications, you can quickly screen prospective tenants – for free.

    Learn more

    $3,722/mo

    Rent Zestimate®

    Refinance and save

    $2,469/mo

    Est. payment

    Refinancing to a lower rate could help reduce your monthly payments and save thousands over the life of the loan.

    See today's rates

    $2,469/mo

    Est. payment

    Explore your selling options

    Work with a Zillow partner agent

    Leverage their expertise and Zillow's premium Showcase listings to get your home seen by more buyers.

    Get started

    List with your own agent

    Get your home in front of millions of buyers by listing it on Zillow.

    Learn how to do it

    Sell it yourself

    Take full control of how buyers see your home on Zillow by listing For Sale by Owner (FSBO).

    List your home

    What's special

    Immerse yourself in luxury with this 3-bed, 2.5-bath ranch home in Majestic Hills! The open floor plan, vaulted ceilings, and oak hardwood floors create a stylish and functional living space. Large kitchen features SS appliances, breakfast bar, and breakfast nook. Enjoy convenient first floor bedrooms, full baths, and laundry room. Primary bedroom features a full bath with a jetted tub, separate shower, and huge WIC. The 2nd & 3rd bedrooms, 2nd full bath, and separate dining room complete this level. The finished lower level boasts a movie theater room with surround sound and theater seating, a spacious rec room/home workshop, a bonus utility/storage room, and a half bath. Relax on the back concrete patio and enjoy the fenced back yard. Don't miss out on this luxurious opportunity!

    Zillow last checked:

    Listing updated:

    Listing courtesy of:

    Jim Starwalt, ABR,CRS,CSC,GRI 847-548-2625,

    Better Homes and Garden Real Estate Star Homes

    Bought with:

    Non Member

    NON MEMBER

    Source: MRED as distributed by MLS GRID,MLS#: 11955796MLS Logo

    Facts & features

    Interior

    Bedrooms & bathrooms
    • Bedrooms: 3
    • Bathrooms: 3
    • Full bathrooms: 2
    • 1/2 bathrooms: 1
    Primary bedroom
    • Features: Flooring (Carpet), Bathroom (Full, Whirlpool & Sep Shwr)
    • Level: Main
    • Area: 336 Square Feet
    • Dimensions: 21X16
    Bedroom 2
    • Features: Flooring (Carpet)
    • Level: Main
    • Area: 169 Square Feet
    • Dimensions: 13X13
    Bedroom 3
    • Features: Flooring (Carpet)
    • Level: Main
    • Area: 143 Square Feet
    • Dimensions: 11X13
    Bonus room
    • Features: Flooring (Carpet)
    • Level: Basement
    • Area: 228 Square Feet
    • Dimensions: 12X19
    Breakfast room
    • Features: Flooring (Hardwood)
    • Level: Main
    • Area: 110 Square Feet
    • Dimensions: 11X10
    Dining room
    • Features: Flooring (Hardwood)
    • Level: Main
    • Area: 110 Square Feet
    • Dimensions: 10X11
    Foyer
    • Features: Flooring (Hardwood)
    • Level: Main
    • Area: 20 Square Feet
    • Dimensions: 5X4
    Kitchen
    • Features: Kitchen (Eating Area-Breakfast Bar, Eating Area-Table Space, Galley, Custom Cabinetry, Updated Kitchen), Flooring (Hardwood)
    • Level: Main
    • Area: 100 Square Feet
    • Dimensions: 10X10
    Laundry
    • Features: Flooring (Ceramic Tile)
    • Level: Main
    • Area: 81 Square Feet
    • Dimensions: 9X9
    Living room
    • Features: Flooring (Carpet)
    • Level: Main
    • Area: 350 Square Feet
    • Dimensions: 25X14
    Storage
    • Level: Basement
    • Area: 399 Square Feet
    • Dimensions: 21X19
    Other
    • Features: Flooring (Carpet)
    • Level: Basement
    • Area: 280 Square Feet
    • Dimensions: 14X20
    Walk in closet
    • Level: Main
    • Area: 117 Square Feet
    • Dimensions: 9X13
    Other
    • Features: Flooring (Carpet)
    • Level: Basement
    • Area: 1056 Square Feet
    • Dimensions: 33X32
    Heating
    • Natural Gas, Forced Air
    Cooling
    • Central Air
    Appliances
    • Included: Range, Microwave, Dishwasher, Refrigerator, Washer, Dryer
    • Laundry: Main Level
    Features
    • Cathedral Ceiling(s), 1st Floor Bedroom, 1st Floor Full Bath, Walk-In Closet(s), Open Floorplan, Separate Dining Room, Workshop
    • Flooring: Hardwood, Carpet
    • Windows: Screens
    • Basement: Finished,Rec/Family Area,Storage Space,Full
    • Number of fireplaces: 1
    • Fireplace features: Living Room
    Interior area
    • Total structure area: 0
    • Total interior livable area: 4,046 sqft

    Property

    Parking
    • Total spaces: 2.5
    • Parking features: Concrete, On Site, Garage Owned, Attached, Garage
    • Attached garage spaces: 2.5
    Accessibility
    • Accessibility features: No Disability Access
    Features
    • Stories: 1
    • Patio & porch: Patio
    • Fencing: Fenced,Partial,Wood
    Lot
    • Size: 0.25 Acres
    • Features: Garden
    Details
    • Parcel number: 181032227312109
    • Special conditions: None

    Construction

    Type & style
    • Home type: SingleFamily
    • Architectural style: Ranch
    • Property subtype: Single Family Residence
    Materials
    • Vinyl Siding
    • Roof: Asphalt
    Condition
    • New construction: No
    • Year built: 2004

    Utilities & green energy

    • Sewer: Public Sewer
    • Water: Public

    Community & neighborhood

    Community
    • Community features: Curbs, Sidewalks, Street Paved
    Location
    • Region: Sturtevant
    • Subdivision: Majestic Hills

    HOA & financial

    HOA
    • Services included: None

    Other

    Other facts
    • Listing terms: Conventional
    • Ownership: Fee Simple

    Price history

    DateEventPrice
    2/23/2024Sold$450,000+0%$111/sqft
    Source: MRED as distributed by MLS GRID #11955796 Report a problem
    1/7/2024Contingent$449,900$111/sqft
    Source: WIREX MLS #1861014 Report a problem
    1/3/2024Listed for sale$449,900+28.5%$111/sqft
    Source: WIREX MLS #1861014 Report a problem
    2/9/2022Sold$350,000-2.8%$87/sqft
    Source: Public Record Report a problem
    1/6/2022Listed for sale$359,900+46.3%$89/sqft
    Source: WIREX MLS #1775871 Report a problem
    5/12/2016Sold$246,000+5.6%$61/sqft
    Source: Public Record Report a problem
    1/24/2005Sold$233,000$58/sqft
    Source: Public Record Report a problem

    Public tax history

    YearProperty taxesTax assessment
    2025$7,422 +23.8%$475,200 +45.9%
    2024$5,993 +1.9%$325,600
    2023$5,883 +2.6%$325,600
    2022$5,733 +12.1%$325,600 +30%
    2021$5,115 $250,500
    2020-- $250,500
    2019$4,593 -1.4%$250,500 +7.8%
    2018$4,660 -5.8%$232,400
    2017$4,945 -1.3%$232,400 +6.9%
    2016$5,009 $217,400
    2015$5,009 +7%$217,400
    2014$4,681 -4.9%$217,400
    2013$4,920 -1.7%$217,400
    2012$5,004 +4.1%$217,400 -5.1%
    2011$4,806 +1.2%$229,200
    2010$4,749 +0.1%$229,200 -3.9%
    2009$4,746 +3.5%$238,400
    2008$4,587 +1.6%$238,400
    2007$4,512 +4.8%$238,400
    2006$4,307 +2.8%$238,400 +25.9%
    2005$4,190 +3648.2%$189,400 +3765.3%
    2004$112 $4,900

    Find assessor info on the county website

    Neighborhood: 53177

    Nearby schools

    GreatSchools rating
    Get a cash offer in 3 minutes
    Find out how much your home could sell for in as little as 3 minutes with a no-obligation cash offer.
    Estimated market value
    $504,400
    Get a cash offer in 3 minutes
    Find out how much your home could sell for in as little as 3 minutes with a no-obligation cash offer.
    Estimated market value
    $504,400