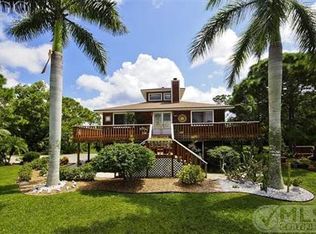
This immaculately maintained home must be seen to be truly appreciated. Every detail has been thoughtfully selected with quality, comfort, and convenience in mind.
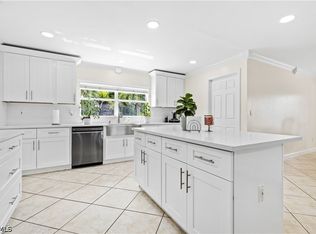
The primary kitchen is a chef’s dream, featuring high-end LG Smart appliances, beautiful granite countertops, and a matching backsplash that makes both cooking and cleanup a pleasure. The bright, open-concept living area provides the perfect setting for relaxing or entertaining.
The spacious primary bedroom includes a comfortable sitting area with beautiful views of the pond. The en-suite bathroom features dual sinks and a large walk-in shower.
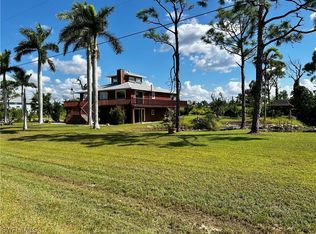
The upstairs living area is easily accessible through the expansive screened lanai, with your choice of stairs or the convenience of a lift. Adding even more versatility to this exceptional property is the fully finished apartment area downstairs. This private one-bedroom, one-bath space includes a complete kitchen and living area, making it ideal for in-laws, extended family, guests, or additional living accommodations.

Outside, you’ll find abundant storage, covered two-car parking, a dual-fuel generator, and an RV hookup. The picturesque pond is stocked with fish that eagerly gather for feeding, while the private dock provides the perfect spot to enjoy the peaceful surroundings and observe the visiting fish and wildlife.
With its exceptional features, thoughtful design, and incredible versatility, this property truly offers something special. Come see for yourself—you may have just found your dream home!
Active
$579,000
8500 Redwood Dr, Saint James City, FL 33956
4beds
2,792sqft
Single Family Residence
Built in 2003
1.09 Acres Lot
$556,700 Zestimate®
$207/sqft
$-- HOA
What's special
Private dockRv hookupExpansive screened lanaiPrivate one-bedroom one-bath spaceBeautiful granite countertopsCovered two-car parkingPeaceful surroundings
- 17 days
- 533
- 37
Likely to sell faster than
Zillow last checked:
Listing updated:
Listed by:
Tonya Player 239-203-4682,
Century 21 Sunbelt Realty
Source: Florida Gulf Coast MLS,MLS#: 2026034504 Originating MLS: Florida Gulf Coast
Originating MLS: Florida Gulf CoastFacts & features
Interior
Bedrooms & bathrooms
- Bedrooms: 4
- Bathrooms: 3
- Full bathrooms: 3
Rooms
- Room types: Den, Other, Screened Porch
Heating
- Central, Electric
Cooling
- Central Air, Ceiling Fan(s), Electric
Appliances
- Included: Dryer, Dishwasher, Freezer, Microwave, Range, Refrigerator, Washer
Features
- Breakfast Bar, Dual Sinks, French Door(s)/Atrium Door(s), Kitchen Island, Living/Dining Room, Pantry, Sitting Area in Primary, Shower Only, Separate Shower, Upper Level Primary, Vaulted Ceiling(s), Window Treatments, Elevator, Den, Other, Screened Porch
- Flooring: Tile, Vinyl
- Doors: French Doors
- Windows: Impact Glass, Window Coverings
Interior area
- Total structure area: 2,792
- Total interior livable area: 2,792 sqft
Video & virtual tour
Property
Parking
- Total spaces: 2
- Parking features: Covered, Two Spaces, Attached Carport
- Carport spaces: 2
Features
- Patio & porch: Lanai, Patio, Porch, Screened
- Exterior features: Patio, Room For Pool
- Has view: Yes
- View description: Pond
- Has water view: Yes
- Water view: Pond
Lot
- Size: 1.09 Acres
- Dimensions: 136 x 349 x 136 x 349
- Features: Oversized Lot
Details
- Parcel number: 03452201000P0.0010
- Lease amount: $0
- Zoning description: AG-2
- Horses can be raised: Yes
- Horse amenities: Horses Allowed
Construction
Type & style
- Home type: SingleFamily
- Architectural style: Florida,Other
- Property subtype: Single Family Residence
Materials
- Other, Wood Frame
- Foundation: Raised
- Roof: Metal
Condition
- Resale
- Year built: 2003
Utilities & green energy
- Sewer: Septic Tank
- Water: Public
- Utilities for property: Cable Available
Community & HOA
Community
- Features: None
- Security: None
- Condo and coop fee: $0
- Membership fee: $0
- Subdivision: GULF SHORES ESTATES
HOA
- Has HOA: No
- Amenities included: None
- Services included: None
Location
- Region: Saint James City
Financial & listing details
- Price per square foot: $207/sqft
- Tax assessed value: $633,312
- Annual tax amount: $381
- Date on market: 8/15/2026
- Cumulative days on market: 17 days
- Listing terms: All Financing Considered,Cash
- Ownership: Single Family
- Road surface type: Unimproved
Estimated market value
$556,700
$529,000 - $585,000
$3,298/mo
Price history
| Date | Event | Price |
|---|---|---|
| 8/15/2026 | Price change | $579,000-3.3%$207/sqft |
Source:  Florida Gulf Coast MLS #2026034504 Report a problem Florida Gulf Coast MLS #2026034504 Report a problem | ||
| 12/5/2024 | Listed for sale | $599,000+40.9%$215/sqft |
Source:  SWFLMLS #224097652 Report a problem SWFLMLS #224097652 Report a problem | ||
| 12/7/2021 | Sold | $425,000-1.6%$152/sqft |
Source: Florida Gulf Coast MLS #221042066 Report a problem | ||
| 11/7/2021 | Pending sale | $432,000$155/sqft |
Source:  Florida Gulf Coast MLS #221042066 Report a problem Florida Gulf Coast MLS #221042066 Report a problem | ||
| 10/8/2021 | Price change | $432,000-3.8%$155/sqft |
Source: Florida Gulf Coast MLS #221042066 Report a problem | ||
| 6/26/2021 | Price change | $449,000-4.3%$161/sqft |
Source: Florida Gulf Coast MLS #221042066 Report a problem | ||
| 6/10/2021 | Listed for sale | $469,000+4366.7%$168/sqft |
Source: Florida Gulf Coast MLS #221042066 Report a problem | ||
| 12/15/2000 | Sold | $10,500-74.7%$4/sqft |
Source: Public Record Report a problem | ||
| 7/23/1996 | Sold | $41,500$15/sqft |
Source: Public Record Report a problem | ||
Public tax history
| Year | Property taxes | Tax assessment |
|---|---|---|
| 2025 | $381 +12.1% | $358,469 |
| 2024 | $340 +6% | -- |
| 2023 | $321 +0.5% | $342,702 |
| 2022 | $319 -87.7% | -- |
| 2021 | $2,601 +1.1% | $178,619 +1.4% |
| 2020 | $2,573 +0.9% | $176,153 -23.2% |
| 2019 | $2,551 | $229,336 +35.7% |
| 2018 | $2,551 +0.4% | $168,982 +2.1% |
| 2017 | $2,540 +0.4% | $165,506 -18.3% |
| 2016 | $2,531 +1.2% | $202,621 +8.7% |
| 2015 | $2,501 +3.9% | $186,485 -0.3% |
| 2014 | $2,407 +0.8% | $186,987 +12.4% |
| 2013 | $2,387 +3.5% | $166,302 +7.5% |
| 2012 | $2,305 -24.1% | $154,707 -22.4% |
| 2011 | $3,036 -0.5% | $199,333 -2.7% |
| 2010 | $3,053 +7.1% | $204,911 +9.7% |
| 2009 | $2,850 -14.5% | $186,740 -35.5% |
| 2007 | $3,333 +5.7% | $289,600 -8.8% |
| 2006 | $3,154 -5.2% | $317,450 +69.4% |
| 2004 | $3,328 +598.2% | $187,440 +1373.6% |
| 2003 | $477 +91.4% | $12,720 |
| 2002 | $249 | $12,720 +60% |
| 2000 | -- | $7,950 |
Find assessor info on the county website
Monthly payment
Est. payment
Payment breakdown
Explore the cost of this home by adjusting the details. Changes won't be saved.Climate risks
Neighborhood: 33956
- $416,1003 bd2 ba1.4k sqft8520 Redwood Dr, Saint James City, FL 33956Off Market

- $425,0003 bd2 ba1.8k sqft4667 Gary Parker Ln, Saint James City, FL 33956Sold
- $425,0003 bd2 ba1.4k sqft4667 Gary Parker Ln #N, Saint James City, FL 33956Sold
- $67,288-- bd-- ba-- sqft8540 Redwood Dr, Saint James City, FL 33956Off Market
Similar homes
- $549,0003 bd3 ba1.9k sqft4931 Island Acres Ct, Saint James City, FL 33956For Sale

 MLS ID #2026026483, Mike Faulkner, John R. Wood Properties. Florida Gulf Coast MLS
 - $599,9994 bd3 ba2.9k sqft1620 NW 12th St, Cape Coral, FL 33993For Sale
 MLS ID #2026035341, Yaidith Garciga, GEM Realty Team. Florida Gulf Coast MLS
 - $695,0003 bd2 ba2.7k sqft12570 Aubrey Ln, Bokeelia, FL 33922For Sale
 MLS ID #2026035913, Mike Darda, Compass Florida LLC. Florida Gulf Coast MLS
 - $549,0004 bd3 ba2.7k sqft2608 Sunvale Ct, Cape Coral, FL 33991For Sale
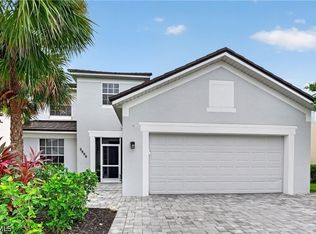 MLS ID #2026033419, Danielle Guido, Southwest FL Property Pros LLC. Florida Gulf Coast MLS
 - $595,0003 bd2 ba1.7k sqft5387 Marina Dr, Bokeelia, FL 33922For SaleMLS ID #2026021981, Michael Shevlin, Century 21 Sunbelt Realty. Florida Gulf Coast MLS
- $469,0003 bd3 ba1.7k sqft3810 Myers Ln, Saint James City, FL 33956For SaleMLS ID #2025003527, Mike Faulkner, John R. Wood Properties. Florida Gulf Coast MLS
- $549,9993 bd2 ba2.2k sqft3504 SW 6th St, Cape Coral, FL 33991For SaleMLS ID #2026025193, Emily Schwartze, DomainRealty.com LLC. Florida Gulf Coast MLS
- $499,0004 bd3 ba1.9k sqft2309 SW 27th St, Cape Coral, FL 33914For SaleMLS ID #2026028746, Jill Smith, EXP Realty LLC. Florida Gulf Coast MLS
- $429,0003 bd2 ba1.4k sqft3852 Stabile Rd, Saint James City, FL 33956For SaleMLS ID #2026012250, Leslie Osborne, John R. Wood Properties. Florida Gulf Coast MLS
- $599,0003 bd2 ba1.5k sqft4814 SW 1st Ct, Cape Coral, FL 33914For SaleMLS ID #2026013086, Alisa Dudenhoeffer, Cape Premier Realty LLC. Florida Gulf Coast MLS
- $574,9004 bd2 ba2k sqft910 SW 12th Ter, Cape Coral, FL 33991For SaleMLS ID #2026015443, Lisa Peters, Century 21 Selling Paradise. Florida Gulf Coast MLS
- $849,0003 bd3 ba1.9k sqft2579 8th Ave, Saint James City, FL 33956For SaleMLS ID #2026027112, Julie Hatton, John R. Wood Properties. Florida Gulf Coast MLS
- $575,0003 bd2 ba1.7k sqft1334 SE 12th Ter, Cape Coral, FL 33990For SaleMLS ID #2026034307, Jimi Walton, Schooner Bay Realty, Inc.. Florida Gulf Coast MLS
- $600,0003 bd2 ba1.5k sqft4125 SW 5th Pl, Cape Coral, FL 33914For SaleMLS ID #2026008246, Brandy Heales, Realty One Group MVP. Florida Gulf Coast MLS
- $539,0004 bd2 ba2.4k sqft1204 SE 5th Ter, Cape Coral, FL 33990For SaleMLS ID #2026019507, Valerie Peterson, Allison James Estates & Homes. Florida Gulf Coast MLS
- $499,9993 bd2 ba1.4k sqft2609 SW 37th St, Cape Coral, FL 33914For SaleMLS ID #2026018167, Sherry Ciccone, Sun Coast Global, Inc.. Florida Gulf Coast MLS
- $749,9004 bd3 ba2.7k sqft14221 Clubhouse Dr, Bokeelia, FL 33922For SaleMLS ID #2026021268, Brandon Reitz, Sea Glass Gulf Realty. Florida Gulf Coast MLS
- $599,9003 bd2 ba1.8k sqft920 SE 33rd St, Cape Coral, FL 33904For SaleMLS ID #2026021308, Dan Starowicz, Premiere Plus Realty Company. Florida Gulf Coast MLS
- $649,0003 bd2 ba2k sqft2526 SE 19th Pl, Cape Coral, FL 33904For SaleMLS ID #2026029111, Ted Stout, Realmark Realty Group II LLC. Florida Gulf Coast MLS
- $735,0004 bd3 ba1.8k sqft1421 SE 29th Ter, Cape Coral, FL 33904For SaleMLS ID #2026034538, Vic Kolev, Premiere Plus Realty Company. Florida Gulf Coast MLS
