Resort-Style Living Backing to TPC Golf Course! This Craig Ranch masterpiece delivers the ultimate backyard escape with every luxury imaginable. Enjoy a sparkling pool with a tanning ledge, spa, swim-up seating, and a new pool chiller for year-round comfort. Gather around the fire pit, relax under the covered outdoor living area, or host with ease in the outdoor kitchen. A convenient pool bath, outdoor shower, and putting green complete this resort-inspired retreat—perfect for lively gatherings or peaceful relaxation.
Inside, the home effortlessly blends sophisticated style with everyday living. The open-concept family room offers sweeping views of the pool and lush greenery, seamlessly connecting to the chef’s kitchen, featuring stainless steel appliances, a large island, and elegant finishes. A home office provides a quiet workspace, while the fully equipped media room and game room add versatile living space.
The spacious primary suite overlooks the outdoor haven, with designer tile and luxury features in the primary bath. Upstairs features three additional bedrooms and two full baths, perfect for family and guests. Custom touches are found throughout, including automated window treatments, shutters, wood flooring, custom cabinetry, designer tile in the utility room, and central vacuum.
Combining comfort, sophistication, and true resort-style living, this home is located within highly rated Frisco ISD and conveniently near major highways, shopping, and entertainment.
Sold
Price Unknown
8500 Royal County Down Dr, McKinney, TX 75070
4beds
3,687sqft
Single Family Residence
Built in 2018
10,715 Square Feet Lot
$1,041,700 Zestimate®
$--/sqft
$6,302 Estimated rent
Home value
$1,041,700
$979,000 - $1.10M
$6,302/mo
Zestimate® history
Owner options
List your home for rent
$6,302/mo
Rent Zestimate®
Find your next renter with Zillow Rental Manager. Plus, with online applications, you can quickly screen prospective tenants – for free.
$6,302/mo
Rent Zestimate®
Refinance and save
$300/mo
Est. payment
Refinancing to a lower rate could help reduce your monthly payments and save thousands over the life of the loan.
$300/mo
Est. payment
Explore your selling options
Work with a Zillow partner agent
Leverage their expertise and Zillow's premium Showcase listings to get your home seen by more buyers.
Get startedList with your own agent
Get your home in front of millions of buyers by listing it on Zillow.
Learn how to do itSell it yourself
Take full control of how buyers see your home on Zillow by listing For Sale by Owner (FSBO).
List your homeWhat's special
Home officeOutdoor kitchenWood flooringSwim-up seatingStainless steel appliancesCentral vacuumGame room
Zillow last checked:
Listing updated:
Listed by:
Donna Breedlove 0593636 972-382-8882,
Keller Williams Prosper Celina 972-382-8882
Bought with:
Brian Micalizzi
Micalizzi Real Estate
Source: NTREIS,MLS#: 21079855
Facts & features
Interior
Bedrooms & bathrooms
- Bedrooms: 4
- Bathrooms: 5
- Full bathrooms: 4
- 1/2 bathrooms: 1
Primary bedroom
- Features: Double Vanity, En Suite Bathroom, Separate Shower, Walk-In Closet(s)
- Level: First
- Dimensions: 19 x 14
Bedroom
- Features: Ceiling Fan(s), Walk-In Closet(s)
- Level: Second
- Dimensions: 14 x 11
Bedroom
- Features: Ceiling Fan(s), Walk-In Closet(s)
- Level: Second
- Dimensions: 12 x 12
Bedroom
- Features: Ceiling Fan(s), Walk-In Closet(s)
- Level: Second
- Dimensions: 13 x 12
Dining room
- Level: First
- Dimensions: 13 x 11
Game room
- Features: Ceiling Fan(s)
- Level: Second
- Dimensions: 17 x 13
Kitchen
- Features: Breakfast Bar, Built-in Features, Kitchen Island, Pantry, Stone Counters, Walk-In Pantry
- Level: First
- Dimensions: 18 x 12
Laundry
- Features: Built-in Features
- Level: First
- Dimensions: 9 x 6
Living room
- Features: Ceiling Fan(s), Fireplace
- Level: First
- Dimensions: 17 x 17
Media room
- Level: Second
- Dimensions: 18 x 13
Office
- Features: Ceiling Fan(s)
- Level: First
- Dimensions: 12 x 11
Heating
- Central, Natural Gas
Cooling
- Central Air, Ceiling Fan(s), Electric, ENERGY STAR Qualified Equipment, Multi Units
Appliances
- Included: Some Gas Appliances, Built-In Gas Range, Convection Oven, Dishwasher, Electric Oven, Disposal, Gas Water Heater, Microwave, Plumbed For Gas, Tankless Water Heater, Vented Exhaust Fan
- Laundry: Electric Dryer Hookup
Features
- Chandelier, Central Vacuum, Eat-in Kitchen, Granite Counters, High Speed Internet, Kitchen Island, Open Floorplan, Pantry, Cable TV, Vaulted Ceiling(s), Wired for Data, Walk-In Closet(s), Wired for Sound
- Flooring: Carpet, Ceramic Tile, Hardwood
- Windows: Shutters
- Has basement: No
- Number of fireplaces: 1
- Fireplace features: Blower Fan, Gas, Gas Log, Gas Starter, Living Room, Masonry
Interior area
- Total interior livable area: 3,687 sqft
Property
Parking
- Total spaces: 2
- Parking features: Concrete, Door-Multi, Garage Faces Front, Garage, Garage Door Opener, Inside Entrance, Kitchen Level, Lighted, Private
- Attached garage spaces: 2
Accessibility
- Accessibility features: Smart Technology
Features
- Levels: Two
- Stories: 2
- Patio & porch: Awning(s), Rear Porch, Deck, Front Porch, Patio, Covered
- Exterior features: Gas Grill, Lighting, Outdoor Grill, Outdoor Kitchen, Outdoor Living Area, Outdoor Shower, Rain Gutters, Fire Pit
- Has private pool: Yes
- Pool features: Gunite, Heated, In Ground, Outdoor Pool, Pool, Private, Pool Sweep, Pool/Spa Combo, Waterfall, Water Feature
- Has spa: Yes
- Spa features: Hot Tub
- Fencing: Wood,Wrought Iron
Lot
- Size: 10,715 Square Feet
- Features: Backs to Greenbelt/Park, Landscaped, Native Plants, Subdivision, Sloped, Sprinkler System, Few Trees
- Residential vegetation: Grassed
Details
- Additional structures: Outdoor Kitchen
- Parcel number: R1158700P04001
Construction
Type & style
- Home type: SingleFamily
- Architectural style: Traditional,Detached
- Property subtype: Single Family Residence
Materials
- Brick, Rock, Stone
- Foundation: Slab
- Roof: Composition
Condition
- Year built: 2018
Utilities & green energy
- Sewer: Public Sewer
- Water: Public
- Utilities for property: Natural Gas Available, Sewer Available, Separate Meters, Water Available, Cable Available
Green energy
- Energy efficient items: Appliances, HVAC, Insulation, Lighting, Rain/Freeze Sensors, Water Heater
- Water conservation: Low Volume/Drip Irrigation
Community & HOA
Community
- Features: Trails/Paths, Curbs
- Security: Security System, Carbon Monoxide Detector(s), Smoke Detector(s), Wireless
- Subdivision: Southern Hills At Craig Ranch Ph 2
HOA
- Has HOA: Yes
- Services included: Association Management
- HOA fee: $300 quarterly
- HOA name: Craig Ranch HOA CMA
- HOA phone: 972-548-9191
Location
- Region: Mckinney
Financial & listing details
- Tax assessed value: $1,010,819
- Annual tax amount: $16,518
- Date on market: 10/10/2025
- Cumulative days on market: 8 days
- Listing terms: Cash,Conventional,FHA,VA Loan
- Exclusions: See Agent. Media room couch included.
Price history
| Date | Event | Price |
|---|---|---|
| 11/4/2025 | Sold | -- |
Source: NTREIS #21079855 Report a problem | ||
| 10/27/2025 | Pending sale | $1,100,000$298/sqft |
Source: NTREIS #21079855 Report a problem | ||
| 10/18/2025 | Contingent | $1,100,000$298/sqft |
Source: NTREIS #21079855 Report a problem | ||
| 10/10/2025 | Listed for sale | $1,100,000+10.6%$298/sqft |
Source: NTREIS #21079855 Report a problem | ||
| 12/19/2023 | Sold | -- |
Source: NTREIS #20484847 Report a problem | ||
| 12/10/2023 | Pending sale | $995,000$270/sqft |
Source: NTREIS #20484847 Report a problem | ||
| 12/2/2023 | Contingent | $995,000$270/sqft |
Source: NTREIS #20484847 Report a problem | ||
| 11/29/2023 | Listed for sale | $995,000$270/sqft |
Source: NTREIS #20484847 Report a problem | ||
Public tax history
| Year | Property taxes | Tax assessment |
|---|---|---|
| 2025 | $13,750 -18.3% | $1,010,819 +2.3% |
| 2024 | $16,831 +57.3% | $988,320 +39.7% |
| 2023 | $10,699 -8.5% | $707,687 +10% |
| 2022 | $11,696 +9% | $643,352 +16.8% |
| 2021 | $10,727 -7% | $550,826 -4.2% |
| 2020 | $11,540 +166.9% | $575,224 +180.7% |
| 2019 | $4,324 | $204,910 |
| 2018 | -- | -- |
Find assessor info on the county website
Neighborhood: Craig Ranch
Nearby homes
- $721,9005 bd5 ba3k sqft8504 Royal County Down Dr, McKinney, TX 75070Off Market
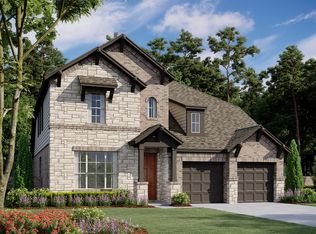
- $816,0005 bd5 ba3.4k sqft6601 Pinehurst Dr, McKinney, TX 75070Off Market

- $765,0005 bd4 ba3.6k sqft8508 Royal County Down Dr, McKinney, TX 75070Off Market
- $--4 bd5 ba2.9k sqft6605 Pinehurst Dr, McKinney, TX 75070Sold

- $791,4005 bd5 ba3.5k sqft8512 Royal County Down Dr, McKinney, TX 75070Off Market
- $784,3005 bd4 ba3.4k sqft6609 Pinehurst Dr, McKinney, TX 75070Off Market
- $690,6004 bd4 ba2.8k sqft8505 Royal County Down Dr, McKinney, TX 75070Off Market
- $727,8005 bd4 ba3.4k sqft8516 Royal County Down Dr, McKinney, TX 75070Off Market
Nearby schools
GreatSchools rating
- 9/10Wortham Intermediate SchoolGrades: 5-6Distance: 1 mi
- 9/10Scoggins Middle SchoolGrades: 7-8Distance: 1.5 mi
- 8/10Emerson High SchoolGrades: 9-12Distance: 1.7 mi
Schools provided by the listing agent
- Elementary: Isbell
- Middle: Scoggins
- High: Emerson
- District: Frisco ISD
Source: NTREIS. This data may not be complete. We recommend contacting the local school district to confirm school assignments for this home.
Get a cash offer in 3 minutes
Find out how much your home could sell for in as little as 3 minutes with a no-obligation cash offer.
Estimated market value
$1,041,700
Get a cash offer in 3 minutes
Find out how much your home could sell for in as little as 3 minutes with a no-obligation cash offer.
Estimated market value
$1,041,700
- Texas
- Collin County
- McKinney
- 75070
- Craig Ranch
- 8500 Royal County Down Dr
Nearby cities
Nearby neighborhoods
Nearby zip codes
Other McKinney Topics
