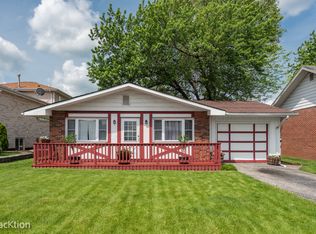
DON'T MISS THE OPPORTUNITY TO MAKE THIS RARE AND SPACIOUS HOME YOURS. LARGE ALL BRICK RANCH SOLIDLY BUILT AND WELL MAINTAINED WITH LONG SIDE DRIVEWAY ON DOUBLE-SIZED LOT. BRIGHT LIVING ROOM GREET YOU TO GIANT FORMAL DINING ROOM PERFECT FOR LARGE GATHERINGS AND OR AS A FLEX SPACE AND SPACIOUS KITCHEN WITH TONS OF CABINETS, LOTS OF PREPARATION SPACE, BREAKFAST BAR AND SS-APPLIANCES. HOME BOAST 3 BEDROOMS, 2 FULL BATHS AND FULL FINISHED BASEMENT WHICH OFFERS: LARGE CHARMING FAMILY ROOM WITH WOOD-BURNING FIREPLACE AND BAR FOR MULTIPLE ENTERTAINING OPTIONS AND SEATING AREA, GIANT LAUNDRY ROOM AND EXTERIOR ACCESS. TWO SIDED GARAGE AND PATIO ALLOWS FOR MULTIPLE ENTERTAINING OPTIONS WITH SPACE FOR BBQ AND SEATING AREA. THE EXPANSIVE BACKYARD OFFERS ENDLESS POSSIBILITIES FOR OUTDOOR FUN. PLENTY OF ROOM FOR A FLOWER OR VEGETABLE GARDEN, OPEN SPACE FOR KIDS PLAY, DOGS. DID I MENTION FRONT PORCH FOR YOUR MORNING COFFEE? CONVENIENT LOCATION NEAR SCHOOLS, SHOPPING, RESTAURANTS, ENTERTAINMENT, PARKS, AND MAJOR HIGHWAYS. GREAT OPPORTUNITY FOR THIS EXCEPTIONALLY SPACIOUS HOME WITH AMPLE SPACE FOR BIG FAMILY AND ENTERTAINING! THIS IS THE HOME YOU HAVE BEEN WAITING FOR AND IS DEFINITELY A MUST SEE!
Closed
$335,000
8500 S 79th Ct, Justice, IL 60458
3beds
--sqft
Single Family Residence
Built in 1979
0.29 Acres Lot
$370,000 Zestimate®
$--/sqft
$2,570 Estimated rent
Home value
$370,000
$340,000 - $403,000
$2,570/mo
Zestimate® history
Owner options
List your home for rent
$2,570/mo
Rent Zestimate®
Find your next renter with Zillow Rental Manager. Plus, with online applications, you can quickly screen prospective tenants – for free.
$2,570/mo
Rent Zestimate®
Refinance and save
$2,357/mo
Est. payment
Refinancing to a lower rate could help reduce your monthly payments and save thousands over the life of the loan.
$2,357/mo
Est. payment
Explore your selling options
Work with a Zillow partner agent
Leverage their expertise and Zillow's premium Showcase listings to get your home seen by more buyers.
Get startedList with your own agent
Get your home in front of millions of buyers by listing it on Zillow.
Learn how to do itSell it yourself
Take full control of how buyers see your home on Zillow by listing For Sale by Owner (FSBO).
List your homeWhat's special
Brick ranchWood-burning fireplaceFlower or vegetable gardenDouble-sized lotGiant formal dining roomLong side drivewaySpacious kitchen
Zillow last checked:
Listing updated:
Listing courtesy of:
Tadeusz Dolecki 847-917-7622,
RE/MAX Properties Northwest
Bought with:
Marcial Montalvo
Luxe Realty Studio LLC
Source: MRED as distributed by MLS GRID,MLS#: 12177167
Facts & features
Interior
Bedrooms & bathrooms
- Bedrooms: 3
- Bathrooms: 2
- Full bathrooms: 2
Primary bedroom
- Features: Flooring (Hardwood)
- Level: Main
- Area: 176 Square Feet
- Dimensions: 16X11
Bedroom 2
- Features: Flooring (Wood Laminate)
- Level: Main
- Area: 156 Square Feet
- Dimensions: 13X12
Bedroom 3
- Features: Flooring (Wood Laminate)
- Level: Main
- Area: 130 Square Feet
- Dimensions: 13X10
Dining room
- Features: Flooring (Ceramic Tile)
- Level: Main
- Area: 234 Square Feet
- Dimensions: 18X13
Family room
- Features: Flooring (Wood Laminate)
- Level: Basement
- Area: 600 Square Feet
- Dimensions: 25X24
Kitchen
- Features: Kitchen (Eating Area-Breakfast Bar), Flooring (Ceramic Tile)
- Level: Main
- Area: 130 Square Feet
- Dimensions: 13X10
Laundry
- Features: Flooring (Other)
- Level: Basement
- Area: 286 Square Feet
- Dimensions: 22X13
Living room
- Features: Flooring (Wood Laminate)
- Level: Main
- Area: 260 Square Feet
- Dimensions: 20X13
Other
- Features: Flooring (Wood Laminate)
- Level: Basement
- Area: 228 Square Feet
- Dimensions: 19X12
Heating
- Natural Gas, Forced Air
Cooling
- Central Air
Appliances
- Included: Range, Microwave, Refrigerator, Washer, Dryer, Humidifier
- Laundry: Sink
Features
- Dry Bar, 1st Floor Bedroom
- Flooring: Hardwood, Laminate
- Basement: Finished,Exterior Entry,Full
- Attic: Full
- Number of fireplaces: 1
- Fireplace features: Wood Burning, Family Room
Interior area
- Total structure area: 0
Property
Parking
- Total spaces: 2
- Parking features: Asphalt, Side Driveway, On Site, Garage Owned, Detached, Garage
- Garage spaces: 2
- Has uncovered spaces: Yes
Accessibility
- Accessibility features: No Disability Access
Features
- Patio & porch: Patio
- Fencing: Fenced
Lot
- Size: 0.29 Acres
- Dimensions: 98 X 129
- Features: Wooded, Garden
Details
- Additional structures: Shed(s)
- Parcel number: 18363130380000
- Special conditions: None
- Other equipment: Ceiling Fan(s)
Construction
Type & style
- Home type: SingleFamily
- Architectural style: Ranch
- Property subtype: Single Family Residence
Materials
- Brick
- Foundation: Concrete Perimeter
- Roof: Asphalt
Condition
- New construction: No
- Year built: 1979
Utilities & green energy
- Electric: Circuit Breakers
- Sewer: Public Sewer
- Water: Public
Community & neighborhood
Security
- Security features: Carbon Monoxide Detector(s)
Location
- Region: Justice
HOA & financial
HOA
- Services included: None
Other
Other facts
- Listing terms: Conventional
- Ownership: Fee Simple
Price history
| Date | Event | Price |
|---|---|---|
| 11/27/2024 | Sold | $335,000-4% |
Source:  MRED as distributed by MLS GRID #12177167 Report a problem MRED as distributed by MLS GRID #12177167 Report a problem | ||
| 10/24/2024 | Contingent | $349,000 |
Source: MRED as distributed by MLS GRID #12177167 Report a problem | ||
| 10/3/2024 | Listed for sale | $349,000-1.7% |
Source: MRED as distributed by MLS GRID #12177167 Report a problem | ||
| 8/23/2024 | Listing removed | $355,000 |
Source: MRED as distributed by MLS GRID #12111898 Report a problem | ||
| 7/17/2024 | Listed for sale | $355,000-2.7% |
Source: MRED as distributed by MLS GRID #12111898 Report a problem | ||
| 1/22/2024 | Listing removed | -- |
Source: MRED as distributed by MLS GRID #11939192 Report a problem | ||
| 11/30/2023 | Listed for sale | $364,900 |
Source: MRED as distributed by MLS GRID #11939192 Report a problem | ||
| 11/30/2023 | Listing removed | -- |
Source: MRED as distributed by MLS GRID #11918076 Report a problem | ||
| 11/15/2023 | Price change | $364,900-2.7% |
Source: MRED as distributed by MLS GRID #11918076 Report a problem | ||
| 10/27/2023 | Listed for sale | $374,900+56.2% |
Source: MRED as distributed by MLS GRID #11918076 Report a problem | ||
| 9/5/2007 | Sold | $240,000 |
Source: MRED as distributed by MLS GRID #06550560 Report a problem | ||
Public tax history
| Year | Property taxes | Tax assessment |
|---|---|---|
| 2024 | -- | $27,000 +0% |
| 2023 | $6,507 +55.7% | $26,999 +46.2% |
| 2022 | $4,179 -2% | $18,463 |
| 2021 | $4,265 +5.3% | $18,463 |
| 2020 | $4,049 -34.9% | $18,463 -10.4% |
| 2019 | $6,222 +4.7% | $20,609 |
| 2018 | $5,943 +0.5% | $20,609 |
| 2017 | $5,912 -3.4% | $20,609 +6.7% |
| 2016 | $6,121 +2.9% | $19,312 |
| 2015 | $5,946 +1.6% | $19,312 |
| 2014 | $5,855 +23.9% | $19,312 +11.4% |
| 2013 | $4,726 +2.5% | $17,334 |
| 2012 | $4,610 +2.7% | $17,334 |
| 2011 | $4,489 -24.2% | $17,334 -35.3% |
| 2010 | $5,921 +11.8% | $26,812 |
| 2009 | $5,296 -18.7% | $26,812 -7% |
| 2008 | $6,518 +21.1% | $28,830 +27.1% |
| 2007 | $5,382 +35.6% | $22,679 |
| 2006 | $3,969 +11.6% | $22,679 |
| 2005 | $3,558 +2.5% | $22,679 +32.4% |
| 2004 | $3,470 +48.7% | $17,134 |
| 2003 | $2,334 -28.1% | $17,134 |
| 2002 | $3,245 +12.8% | $17,134 +13.3% |
| 2001 | $2,877 +3.6% | $15,126 |
| 2000 | $2,777 +0% | $15,126 |
| 1999 | $2,777 | $15,126 |
Find assessor info on the county website
Neighborhood: 60458

Nearby schools
GreatSchools rating
- 5/10George T Wilkins Elementary SchoolGrades: K-6Distance: 0.6 mi
- 7/10Geo T Wilkins Jr High SchoolGrades: 7-8Distance: 0.6 mi
- 6/10Argo Community High SchoolGrades: 9-12Distance: 2.9 mi
Schools provided by the listing agent
- High: Argo Community High School
- District: 109
Source: MRED as distributed by MLS GRID. This data may not be complete. We recommend contacting the local school district to confirm school assignments for this home.
Get a cash offer in 3 minutes
Find out how much your home could sell for in as little as 3 minutes with a no-obligation cash offer.
Estimated market value
$370,000
Get a cash offer in 3 minutes
Find out how much your home could sell for in as little as 3 minutes with a no-obligation cash offer.
Estimated market value
$370,000
- Illinois
- Cook County
- Justice
- 60458
- 8500 S 79th Ct
Nearby cities
Nearby zip codes
Other Justice Topics
