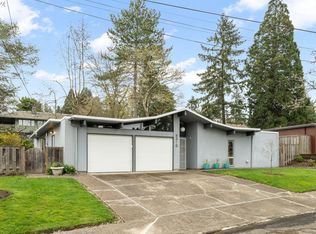
This is your chance to own a true mid-century modern architectural gem. Built in the 1960s by notable Portland developer Robert Rummer, this 3-bed, 2-bath post-and-beam home retains its original open-air atrium — a rare and sought-after Rummer feature. Watch the rain fall through the middle of your home in winter, or sunlight pour in come summer. A home that seamlessly blends indoor and outdoor living, with exposed post-and-beam construction, tongue-and-groove ceilings, skylights, and an atrium at its center. A formal dining room sits just off the atrium on one side, with a large living room on the other — the atrium anchoring the home's central flow. The home offers 2,263 sq ft of living space, surrounded by established, low-maintenance landscaping and year-round greenery. Meticulously maintained polished concrete floors have working radiant heat, plus two ductless heat pumps for summer cooling. Skylights throughout, and a cozy gas fireplace set beneath original brick chimney. Kitchen updated with walnut cabinetry, quartz countertops, and new Thermador appliances. The enlarged primary bedroom features a freestanding soaking tub and a walk-in closet. The second bathroom retains a sunken Roman bathtub, a distinctive original Rummer feature. Backyard art studio shed and additional storage room adjacent to the main house. Parking includes both a carport and a 1-car garage. New 2025 roof by Raindrop Roofing with a 10-year transferable warranty. An installed Tesla EV charger adds modern convenience, and the home's location in unincorporated Washington County means lower property taxes than comparable Portland homes. Located in Garden Home, one of the most sought-after Rummer neighborhoods, near the Fanno Creek Trailhead, Trader Joe's, and Multnomah Village, with a short drive to Nike World Headquarters and downtown Portland. A well-preserved piece of Portland's mid-century architectural history.Home inspection & sewer scope completed & avail upon request!
Active
$1,395,000
8500 SW Cecilia Ter, Portland, OR 97223
3beds
2,263sqft
Residential, Single Family Residence
Built in 1966
8,276 Square Feet Lot
$-- Zestimate®
$616/sqft
$-- HOA
What's special
Working radiant heatWalk-in closetFormal dining roomBackyard art studio shedExposed post-and-beam constructionTongue-and-groove ceilingsEnlarged primary bedroom
- 31 days
- 10,947
- 867
Zillow last checked:
Listing updated:
Listed by:
Kyla Smith 818-921-2323,
Keller Williams Realty Portland Premiere,
Tim Hyun 971-330-0070,
Keller Williams Realty Portland Premiere
Source: RMLS (OR),MLS#: 643541492
Facts & features
Interior
Bedrooms & bathrooms
- Bedrooms: 3
- Bathrooms: 2
- Full bathrooms: 2
- Main level bathrooms: 2
Rooms
- Room types: Atrium, Workshop, Bedroom 2, Bedroom 3, Dining Room, Family Room, Kitchen, Living Room, Primary Bedroom
Primary bedroom
- Features: Bathroom, Beamed Ceilings, Skylight, Ensuite, High Ceilings, Soaking Tub, Walkin Closet
- Level: Main
- Area: 144
- Dimensions: 16 x 9
Bedroom 2
- Features: Beamed Ceilings, Sliding Doors, Closet
- Level: Main
- Area: 192
- Dimensions: 16 x 12
Bedroom 3
- Features: Beamed Ceilings, Builtin Features
- Level: Main
- Area: 160
- Dimensions: 16 x 10
Dining room
- Features: Beamed Ceilings, Sliding Doors
- Level: Main
- Area: 143
- Dimensions: 11 x 13
Kitchen
- Features: Beamed Ceilings, Builtin Features, Builtin Refrigerator, Disposal, Gas Appliances, Instant Hot Water, Pantry, Updated Remodeled, Convection Oven, Water Purifier
- Level: Main
- Area: 162
- Width: 9
Living room
- Features: Beamed Ceilings, Fireplace, Sliding Doors, Updated Remodeled, High Ceilings
- Level: Main
- Area: 336
- Dimensions: 14 x 24
Heating
- Ductless, Radiant, Fireplace(s), Heat Pump, Mini Split
Cooling
- ENERGY STAR Qualified Equipment
Appliances
- Included: Built In Oven, Built-In Range, Built-In Refrigerator, Dishwasher, Disposal, ENERGY STAR Qualified Appliances, Gas Appliances, Instant Hot Water, Microwave, Plumbed For Ice Maker, Range Hood, Stainless Steel Appliance(s), Wine Cooler, Washer/Dryer, Water Purifier, Convection Oven, ENERGY STAR Qualified Water Heater, Gas Water Heater
- Laundry: Laundry Room
Features
- High Ceilings, Quartz, Beamed Ceilings, Closet, Built-in Features, Pantry, Updated Remodeled, Bathroom, Soaking Tub, Walk-In Closet(s)
- Flooring: Concrete
- Doors: Sliding Doors
- Windows: Aluminum Frames, Skylight(s)
- Basement: None
- Number of fireplaces: 1
- Fireplace features: Gas
Interior area
- Total structure area: 2,263
- Total interior livable area: 2,263 sqft
Video & virtual tour
Property
Parking
- Total spaces: 2
- Parking features: Carport, Driveway, Electric Vehicle Charging Station(s), Attached
- Attached garage spaces: 2
- Has carport: Yes
- Has uncovered spaces: Yes
Accessibility
- Accessibility features: Garage On Main, Main Floor Bedroom Bath, Minimal Steps, Natural Lighting, One Level, Accessibility
Features
- Levels: One
- Stories: 1
- Patio & porch: Deck
- Exterior features: Fire Pit
- Fencing: Fenced
Lot
- Size: 8,276 Square Feet
- Features: Level, SqFt 7000 to 9999
Details
- Parcel number: R209465
Construction
Type & style
- Home type: SingleFamily
- Architectural style: Mid Century Modern
- Property subtype: Residential, Single Family Residence
Materials
- Cedar, Tongue and Groove, Wood Siding, Added Wall Insulation, Insulation and Ceiling Insulation
- Foundation: Slab
- Roof: Flat,Membrane
Condition
- Updated/Remodeled
- New construction: No
- Year built: 1966
Utilities & green energy
- Gas: Gas
- Sewer: Public Sewer
- Water: Public
Community & HOA
Community
- Subdivision: Garden Home - Raleigh Hills
HOA
- Has HOA: No
Location
- Region: Portland
Financial & listing details
- Price per square foot: $616/sqft
- Tax assessed value: $908,030
- Annual tax amount: $5,989
- Date on market: 8/20/2026
- Listing terms: Call Listing Agent,Cash,Conventional
- Road surface type: Paved
Estimated market value
Not available
Estimated sales range
Not available
Not available
Price history
| Date | Event | Price |
|---|---|---|
| 8/31/2026 | Listed for sale | $1,395,000$616/sqft |
Source:  RMLS (OR) #643541492 Report a problem RMLS (OR) #643541492 Report a problem | ||
| 8/28/2026 | Pending sale | $1,395,000$616/sqft |
Source: RMLS (OR) #643541492 Report a problem | ||
| 8/20/2026 | Listed for sale | $1,395,000+114.6%$616/sqft |
Source: RMLS (OR) #643541492 Report a problem | ||
| 6/29/2020 | Sold | $650,000+18.2%$287/sqft |
Source: RMLS (OR) #20591282 Report a problem | ||
| 6/2/2020 | Pending sale | $550,000$243/sqft |
Source: eXp Realty, LLC #20591282 Report a problem | ||
| 5/28/2020 | Listed for sale | $550,000$243/sqft |
Source: eXp Realty, LLC #20591282 Report a problem | ||
Public tax history
| Year | Property taxes | Tax assessment |
|---|---|---|
| 2025 | $5,990 +4.3% | $314,510 +3% |
| 2024 | $5,741 +6.5% | $305,350 +3% |
| 2023 | $5,390 +3.4% | $296,460 +3% |
| 2022 | $5,211 +3.7% | $287,830 |
| 2021 | $5,024 +3.1% | -- |
| 2020 | $4,872 +3.3% | $271,320 +3% |
| 2019 | $4,717 +3.4% | $263,420 |
| 2018 | $4,563 | $263,420 +6.1% |
| 2017 | $4,563 +7.6% | $248,310 +3% |
| 2016 | $4,243 | $241,080 +3% |
| 2015 | $4,243 +3.7% | $234,060 +3% |
| 2014 | $4,093 +4% | $227,250 +3% |
| 2013 | $3,936 +12.2% | $220,640 +3% |
| 2012 | $3,507 +2.6% | $214,220 -41.4% |
| 2011 | $3,417 +2.7% | $365,840 -5.5% |
| 2010 | $3,328 +2.1% | $387,220 +1.3% |
| 2009 | $3,260 +7.9% | $382,390 -3.4% |
| 2008 | $3,020 +2.4% | $395,690 -1.9% |
| 2007 | $2,951 +11.2% | $403,160 +16.1% |
| 2006 | $2,655 -9.9% | $347,180 +27.2% |
| 2005 | $2,946 +10.7% | $272,980 +7.2% |
| 2004 | $2,661 -5.8% | $254,590 +6.6% |
| 2003 | $2,825 +13.3% | $238,800 +5.8% |
| 2002 | $2,493 +3.3% | $225,680 +2.1% |
| 2001 | $2,414 +10.3% | $221,070 +11.2% |
| 2000 | $2,188 | $198,720 |
Find assessor info on the county website
Monthly payment
Est. payment
Payment breakdown
Explore the cost of this home by adjusting the details. Changes won't be saved.Climate risks
Neighborhood: 97223
Nearby schools
Schools provided by the listing agent
- Elementary: Raleigh Hills
- Middle: Raleigh Hills
- High: Beaverton
Source: RMLS (OR). This data may not be complete. We recommend contacting the local school district to confirm school assignments for this home.
Similar homes
- $1,250,0004 bd3 ba2.7k sqft6960 SW Raleighwood Ln, Portland, OR 97225Active
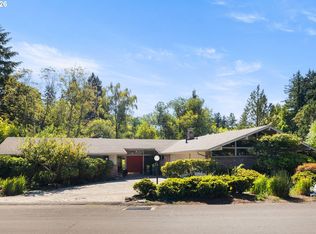
 MLS ID #125203804, Sunny Hildebrand, Hildebrand Realty. RMLS (OR)
 - $799,9004 bd2 ba1.9k sqft7265 SW 84th Ave, Portland, OR 97223Active
 MLS ID #668880948, Sarah Boylan, Premiere Property Group, LLC. RMLS (OR)
 - $1,295,0004 bd3 ba2.7k sqft5100 SW Laurelwood Ave, Portland, OR 97225Active
 MLS ID #607835883, Gabrielle Enfield, The Agency Portland. RMLS (OR)
 - $825,0004 bd3 ba3.2k sqft6580 SW Evan Ct, Portland, OR 97223Active
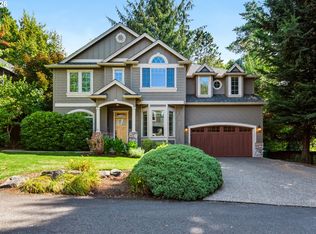 MLS ID #172594350, Martin Weil, RE/MAX Equity Group. RMLS (OR)
 - $1,425,0003 bd2 ba3k sqft8795 SW Birchwood Rd, Portland, OR 97225ActiveMLS ID #791242400, Breylan Deal-Eriksen, Think Real Estate. RMLS (OR)
- $765,0004 bd4 ba2.9k sqft8689 SW 71st Ter, Portland, OR 97223ActiveMLS ID #174539972, Todd Stevens, Premiere Property Group, LLC. RMLS (OR)
- $749,9993 bd3 ba2.2k sqft6542 SW 88th Ave, Portland, OR 97223ActiveMLS ID #476917641, Evan Heisler, Opt. RMLS (OR)
- $995,0004 bd3 ba2.8k sqft7414 SW 80th Ter, Tigard, OR 97223ActiveMLS ID #425244628, Marcia Walsh, Where, Inc. RMLS (OR)
- $925,0004 bd3 ba3.3k sqft6475 SW Arranmore Ct, Portland, OR 97223ActiveMLS ID #470364377, Cary Perkins, Windermere Realty Trust. RMLS (OR)
- $1,255,5004 bd3 ba2.8k sqft3220 SW 66th Ave, Portland, OR 97225ActiveMLS ID #145264594, Catherine Redmond, Engel & Volkers Portland Rose City. RMLS (OR)
- $1,175,0003 bd3 ba3.3k sqft4810 SW Dosch Park Ln, Portland, OR 97239ActiveMLS ID #214854455, Myles Faulkner, Windermere Realty Trust. RMLS (OR)
- $750,0004 bd2 ba2.3k sqft6842 SW Alden St, Portland, OR 97223ActiveMLS ID #215533504, Marc Fox, Keller Williams Realty Portland Premiere. RMLS (OR)
- $729,0004 bd4 ba3k sqft6225 SW Nevada Ct, Portland, OR 97219ActiveMLS ID #437496304, Gregg Bates, Where, Inc. RMLS (OR)
- $1,159,9003 bd3 ba2.7k sqft2677 SW 64th Pl, Portland, OR 97225ActiveMLS ID #115809438, Kelly Deos, John L. Scott. RMLS (OR)
- $1,294,0004 bd3 ba3k sqft9244 SW 74th Ave, Portland, OR 97223ActiveMLS ID #155682997, Emily Wagoner, The Agency Portland. RMLS (OR)
- $1,750,0003 bd3 ba2.5k sqft4405 SW 78th Ave, Portland, OR 97225ActiveMLS ID #566167838, Tiffani Liang, Wisteria Real Estate. RMLS (OR)
- $710,0004 bd3 ba2.3k sqft9024 SW 75th Ave, Portland, OR 97223ActiveMLS ID #156420902, Bill Gaffney, Change Realty, LLC. RMLS (OR)
- $745,0004 bd2 ba2.6k sqft3502 SW Illinois St, Portland, OR 97221ActiveMLS ID #208331770, Jordan Matin, Matin Real Estate. RMLS (OR)
- $835,0004 bd3 ba2.3k sqft7650 SW 141st Ave, Beaverton, OR 97008ActiveMLS ID #721421706, Tracy Norris, Cascade Hasson Sotheby's International Realty. RMLS (OR)
- $775,0003 bd2 ba2k sqft8155 SW Ernst Rd, Portland, OR 97225ActiveMLS ID #366839210, Bob Atkinson, Where, Inc. RMLS (OR)
