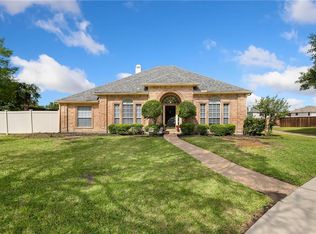
Beautifully Updated Home on a Quiet Cul-de-Sac with Sparkling Pool located in the heart of Plano! Welcome to this stunning, move-in-ready home nestled at the end of a peaceful cul-de-sac. Thoughtfully updated with modern finishes and timeless charm, this home offers the perfect blend of comfort and style. As you step into the entry, you’re greeted by a spacious open-concept layout, bathed in natural light from over-sized windows and adorned with high ceilings and rich hardwood floors. Office with French doors. Stacked formals. Stylish living room, featuring a statement fireplace, built-in shelving and wall of windows. Each of the four generously sized bedrooms offers comfort and privacy. The master suite is a luxurious retreat with a spa-inspired en-suite bathroom, including a soaking tub, glass-enclosed shower, double vanities, and a walk-in closet. The additional bedrooms are versatile, ideal for family, guests, or even a home gym or creative studio. Game room. New Carpet, Freshly painted. Beautifully remodeled kitchen with stainless steel appliances, island and breakfast bar. Outside, your private backyard oasis awaits — complete with a sparkling pool, lush landscaping, and plenty of space for relaxing or entertaining. Whether you're hosting a summer barbecue or enjoying a quiet evening under the stars, this home offers the perfect setting.
Sold
Price Unknown
8500 Severn Ct, Plano, TX 75024
4beds
3,393sqft
Single Family Residence
Built in 1999
0.28 Acres Lot
$750,500 Zestimate®
$--/sqft
$4,079 Estimated rent
Home value
$750,500
$705,000 - $796,000
$4,079/mo
Zestimate® history
Owner options
List your home for rent
$4,079/mo
Rent Zestimate®
Find your next renter with Zillow Rental Manager. Plus, with online applications, you can quickly screen prospective tenants – for free.
$4,079/mo
Rent Zestimate®
Refinance and save
$198/mo
Est. payment
Refinancing to a lower rate could help reduce your monthly payments and save thousands over the life of the loan.
$198/mo
Est. payment
Explore your selling options
Work with a Zillow partner agent
Leverage their expertise and Zillow's premium Showcase listings to get your home seen by more buyers.
Get startedList with your own agent
Get your home in front of millions of buyers by listing it on Zillow.
Learn how to do itSell it yourself
Take full control of how buyers see your home on Zillow by listing For Sale by Owner (FSBO).
List your homeWhat's special
Zillow last checked:
Listing updated:
Listed by:
Cary McCoy 0610695 972-608-0300,
Ebby Halliday Realtors 972-608-0300
Bought with:
Betsy Weber Hurst
Compass RE Texas, LLC.
Source: NTREIS,MLS#: 20874006
Facts & features
Interior
Bedrooms & bathrooms
- Bedrooms: 4
- Bathrooms: 4
- Full bathrooms: 3
- 1/2 bathrooms: 1
Primary bedroom
- Features: En Suite Bathroom, Garden Tub/Roman Tub, Walk-In Closet(s)
- Level: First
- Dimensions: 15 x 12
Bedroom
- Level: Second
- Dimensions: 14 x 11
Bedroom
- Level: Second
- Dimensions: 11 x 13
Bedroom
- Level: Second
- Dimensions: 11 x 13
Breakfast room nook
- Level: First
- Dimensions: 14 x 12
Dining room
- Level: First
- Dimensions: 12 x 14
Game room
- Level: Second
- Dimensions: 16 x 17
Kitchen
- Features: Breakfast Bar, Eat-in Kitchen, Granite Counters, Kitchen Island, Pantry
- Level: First
- Dimensions: 12 x 12
Living room
- Level: First
- Dimensions: 13 x 12
Living room
- Features: Built-in Features, Fireplace
- Level: First
- Dimensions: 20 x 20
Office
- Level: First
- Dimensions: 12 x 12
Utility room
- Features: Utility Sink
- Level: First
- Dimensions: 9 x 6
Heating
- Central, Natural Gas
Cooling
- Central Air, Electric
Appliances
- Included: Dishwasher, Disposal, Gas Range
- Laundry: Electric Dryer Hookup, Laundry in Utility Room
Features
- Built-in Features, Chandelier, Decorative/Designer Lighting Fixtures, Granite Counters, High Speed Internet, Kitchen Island, Open Floorplan, Pantry, Cable TV, Walk-In Closet(s)
- Flooring: Carpet, Engineered Hardwood, Tile
- Windows: Window Coverings
- Has basement: No
- Number of fireplaces: 1
- Fireplace features: Gas Starter
Interior area
- Total interior livable area: 3,393 sqft
Property
Parking
- Total spaces: 2
- Parking features: Driveway, Electric Gate, Garage, Garage Door Opener, Garage Faces Rear
- Attached garage spaces: 2
- Has uncovered spaces: Yes
Features
- Levels: Two
- Stories: 2
- Exterior features: Private Yard, Rain Gutters
- Has private pool: Yes
- Pool features: Heated, In Ground, Pool, Private, Pool/Spa Combo
- Fencing: Brick,Back Yard,Wood
Lot
- Size: 0.28 Acres
- Features: Back Yard, Cul-De-Sac, Lawn, Landscaped, Few Trees
Details
- Parcel number: R390400K02301
Construction
Type & style
- Home type: SingleFamily
- Architectural style: Traditional,Detached
- Property subtype: Single Family Residence
Materials
- Brick
- Foundation: Slab
- Roof: Composition
Condition
- Year built: 1999
Utilities & green energy
- Sewer: Public Sewer
- Water: Public
- Utilities for property: Natural Gas Available, Sewer Available, Separate Meters, Underground Utilities, Water Available, Cable Available
Community & HOA
Community
- Features: Curbs, Sidewalks
- Security: Security System, Smoke Detector(s)
- Subdivision: Preston Hollow Add
HOA
- Has HOA: Yes
- Services included: Association Management
- HOA fee: $198 annually
- HOA name: Spectrum
- HOA phone: 972-992-3444
Location
- Region: Plano
Financial & listing details
- Tax assessed value: $744,016
- Annual tax amount: $11,643
- Date on market: 3/18/2025
- Cumulative days on market: 18 days
- Listing terms: Cash,Conventional
Price history
| Date | Event | Price |
|---|---|---|
| 4/30/2025 | Sold | -- |
Source: NTREIS #20874006 Report a problem | ||
| 4/11/2025 | Pending sale | $775,000$228/sqft |
Source: NTREIS #20874006 Report a problem | ||
| 4/4/2025 | Contingent | $775,000$228/sqft |
Source: NTREIS #20874006 Report a problem | ||
| 4/1/2025 | Price change | $775,000-2.5%$228/sqft |
Source: NTREIS #20874006 Report a problem | ||
| 3/18/2025 | Listed for sale | $795,000+76.7%$234/sqft |
Source: NTREIS #20874006 Report a problem | ||
| 7/25/2019 | Listing removed | $2,650$1/sqft |
Source: 31 Realty, LLC #14144683 Report a problem | ||
| 7/21/2019 | Listed for rent | $2,650$1/sqft |
Source: 31 Realty, LLC #14144683 Report a problem | ||
| 3/26/2019 | Listing removed | $450,000$133/sqft |
Source: Keller Williams Realty Allen #13981032 Report a problem | ||
| 3/22/2019 | Price change | $450,000-2.2%$133/sqft |
Source: Keller Williams Realty Allen #13981032 Report a problem | ||
| 2/16/2019 | Price change | $460,000-1.9%$136/sqft |
Source: Keller Williams Realty Allen #13981032 Report a problem | ||
| 1/26/2019 | Price change | $469,000-1.3%$138/sqft |
Source: Keller Williams Realty Allen #13981032 Report a problem | ||
| 12/2/2018 | Price change | $475,000-2.1%$140/sqft |
Source: Keller Williams Realty Allen #13981032 Report a problem | ||
| 9/20/2018 | Listed for sale | $485,000+54%$143/sqft |
Source: Owner Report a problem | ||
| 2/27/2013 | Sold | -- |
Source: Agent Provided Report a problem | ||
| 8/21/2012 | Price change | $314,900-1.6%$93/sqft |
Source: Sackborn Corp, LLC #11815289 Report a problem | ||
| 8/2/2012 | Listed for sale | $319,900$94/sqft |
Source: Sackborn Corp, LLC #11815289 Report a problem | ||
Public tax history
| Year | Property taxes | Tax assessment |
|---|---|---|
| 2025 | $11,643 +26.4% | $709,039 +10% |
| 2024 | $9,210 +13.9% | $644,581 +10% |
| 2023 | $8,089 -9% | $585,983 +10% |
| 2022 | $8,887 +2% | $532,712 +10% |
| 2021 | $8,713 +4.1% | $484,284 +6.5% |
| 2020 | $8,370 -1.7% | $454,663 -0.1% |
| 2019 | $8,513 -11.1% | $455,289 -5.6% |
| 2018 | $9,572 +15.2% | $482,052 +5.2% |
| 2017 | $8,311 | $458,126 +4.8% |
| 2016 | $8,311 +17.2% | $437,278 +15.1% |
| 2015 | $7,090 | $379,806 +12% |
| 2014 | $7,090 | $339,000 +4.5% |
| 2013 | -- | $324,534 +0.2% |
| 2012 | -- | $324,005 -0.4% |
| 2011 | -- | $325,460 +0.9% |
| 2010 | -- | $322,587 +1% |
| 2009 | -- | $319,531 -3.5% |
| 2008 | -- | $331,046 -0.9% |
| 2007 | -- | $334,102 +8.6% |
| 2006 | -- | $307,557 +1.8% |
| 2005 | -- | $302,000 +6.6% |
| 2004 | -- | $283,371 -1.8% |
| 2003 | -- | $288,510 +3.6% |
| 2002 | -- | $278,414 -5.4% |
| 2001 | -- | $294,365 |
Find assessor info on the county website
Neighborhood: 75024
Nearby homes
- $641,2004 bd4 ba3.4k sqft8504 Severn Ct, Plano, TX 75024Off Market

- $748,0005 bd4 ba4k sqft8508 Severn Ct, Plano, TX 75024For Sale

- $640,0004 bd4 ba2.6k sqft8501 Halkin Ct, Plano, TX 75024Off Market
- $652,8004 bd4 ba3k sqft8408 Vasque Ct, Plano, TX 75024Off Market
- $491,0004 bd2 ba2k sqft8505 Halkin Ct, Plano, TX 75024Off Market
- $590,3004 bd2 ba2.8k sqft8501 Severn Ct, Plano, TX 75024Off Market
- $614,1004 bd3 ba2.7k sqft8409 Vasque Ct, Plano, TX 75024Off Market
- $614,4005 bd3 ba3k sqft8512 Severn Ct, Plano, TX 75024Off Market
Nearby schools
GreatSchools rating
- 10/10Borchardt Elementary SchoolGrades: PK-5Distance: 0.7 mi
- 10/10Fowler Middle SchoolGrades: 6-8Distance: 1 mi
- 8/10Lebanon Trail High SchoolGrades: 9-12Distance: 2.3 mi
Schools provided by the listing agent
- Elementary: Borchardt
- Middle: Fowler
- High: Lebanon Trail
- District: Frisco ISD
Source: NTREIS. This data may not be complete. We recommend contacting the local school district to confirm school assignments for this home.
Get a cash offer in 3 minutes
Find out how much your home could sell for in as little as 3 minutes with a no-obligation cash offer.
Estimated market value
$750,500
Get a cash offer in 3 minutes
Find out how much your home could sell for in as little as 3 minutes with a no-obligation cash offer.
Estimated market value
$750,500
- Texas
- Collin County
- Plano
- 75024
- 8500 Severn Ct
Nearby cities
Nearby neighborhoods
Nearby zip codes
Other Plano Topics
