This beautifully designed home offers 3 bedrooms, 2.5 bathrooms, an open-concept two-story layout, and a spacious loft. Interior finishes include engineered hardwood flooring throughout the first floor, oak stair rails with metal balusters, white cabinetry, quartz countertops, GE Profile stainless steel appliances, ceramic tile flooring in the bathrooms, and a deluxe shower in the owner's suite. Located in The Meadows of West Bay, residents enjoy walking trails, open green spaces, lake rights, and access to a private community boat dock. The home is also equipped with smart home features, including a smart garage door opener, smart thermostat, smart lock, video doorbell, security system, and smart water shutoff. Special financing opportunities, including below-market interest rates or closing cost assistance, may be available for qualified buyers through the builder's preferred lender. Conveniently situated near Routes 47, 31, and 120, the community offers easy access to shopping, dining, recreational amenities, Pace bus service, and Metra stations.
Active
$279,000
8500 Stillwater Rd, Wonder Lake, IL 60097
3beds
1,757sqft
Townhouse, Single Family Residence
Built in 2021
-- sqft lot
$276,600 Zestimate®
$159/sqft
$185/mo HOA
What's special
Spacious loftOpen-concept two-story layoutQuartz countertopsWhite cabinetry
- 17 days |
- 521 |
- 55 |
Likely to sell faster than
Zillow last checked:
Listing updated:
Listed by:
Pradeep Singh 847-322-5832,
Royal Family Real Estate,
Harsh Singh 847-246-2218,
Royal Family Real Estate
Source: MRED as distributed by MLS GRID,MLS#: 12721643
Facts & features
Interior
Bedrooms & bathrooms
- Bedrooms: 3
- Bathrooms: 3
- Full bathrooms: 2
- 1/2 bathrooms: 1
Rooms
- Room types: Den, Loft
Primary bedroom
- Features: Flooring (Carpet), Bathroom (Full)
- Level: Second
- Area: 195 Square Feet
- Dimensions: 13X15
Bedroom 2
- Features: Flooring (Carpet)
- Level: Second
- Area: 108 Square Feet
- Dimensions: 12X9
Bedroom 3
- Features: Flooring (Carpet)
- Level: Second
- Area: 121 Square Feet
- Dimensions: 11X11
Den
- Features: Flooring (Carpet)
- Level: Main
- Area: 90 Square Feet
- Dimensions: 10X9
Kitchen
- Features: Kitchen (Island, Pantry-Closet), Flooring (Vinyl)
- Level: Main
- Area: 182 Square Feet
- Dimensions: 14X13
Laundry
- Features: Flooring (Vinyl)
- Level: Second
- Area: 36 Square Feet
- Dimensions: 6X6
Living room
- Features: Flooring (Vinyl)
- Level: Main
- Area: 143 Square Feet
- Dimensions: 11X13
Loft
- Level: Second
- Area: 225 Square Feet
- Dimensions: 15X15
Heating
- Natural Gas, Forced Air
Cooling
- Central Air
Features
- Basement: None
Interior area
- Total structure area: 0
- Total interior livable area: 1,757 sqft
Property
Parking
- Total spaces: 2
- Parking features: Asphalt, Garage Door Opener, Yes, Attached, Garage
- Attached garage spaces: 2
- Has uncovered spaces: Yes
Accessibility
- Accessibility features: No Disability Access
Features
- Patio & porch: Patio
Lot
- Features: Water Rights
Details
- Parcel number: 0812252040
- Special conditions: None
Construction
Type & style
- Home type: Townhouse
- Property subtype: Townhouse, Single Family Residence
Materials
- Vinyl Siding
- Foundation: Concrete Perimeter
- Roof: Asphalt
Condition
- New construction: No
- Year built: 2021
Details
- Builder model: GLENSHIRE II
Utilities & green energy
- Sewer: Public Sewer
- Water: Public
Community & HOA
Community
- Subdivision: Meadows Of West Bay
HOA
- Has HOA: Yes
- Services included: Exterior Maintenance, Snow Removal
- HOA fee: $185 monthly
Location
- Region: Wonder Lake
Financial & listing details
- Price per square foot: $159/sqft
- Tax assessed value: $280,059
- Annual tax amount: $8,388
- Date on market: 8/2/2026
- Ownership: Fee Simple w/ HO Assn.
- Has irrigation water rights: Yes
Estimated market value
$276,600
$263,000 - $290,000
$2,772/mo
Price history
| Date | Event | Price |
|---|---|---|
| 8/2/2026 | Listed for sale | $279,000+12%$159/sqft |
Source: MRED as distributed by MLS GRID #12721643 Report a problem | ||
| 8/1/2026 | Listing removed | $2,750$2/sqft |
Source: MRED as distributed by MLS GRID #12709119 Report a problem | ||
| 7/23/2026 | Listed for rent | $2,750$2/sqft |
Source: MRED as distributed by MLS GRID #12709119 Report a problem | ||
| 10/31/2022 | Sold | $249,000-4.2%$142/sqft |
Source:  MRED as distributed by MLS GRID #11609544 Report a problem MRED as distributed by MLS GRID #11609544 Report a problem | ||
| 10/6/2022 | Pending sale | $260,020$148/sqft |
Source: MRED as distributed by MLS GRID #11609544 Report a problem | ||
| 8/20/2022 | Listed for sale | $260,020$148/sqft |
Source: MRED as distributed by MLS GRID #11609544 Report a problem | ||
Public tax history
| Year | Property taxes | Tax assessment |
|---|---|---|
| 2025 | $8,388 +1% | $93,353 +8% |
| 2024 | $8,309 +0.5% | $86,438 +9.4% |
| 2023 | $8,265 | $79,047 +15966.5% |
| 2022 | -- | $492 |
Find assessor info on the county website
Monthly payment
Est. payment
Payment breakdown
Explore the cost of this home by adjusting the details. Changes won't be saved.Climate risks
Neighborhood: 60097
Nearby schools
GreatSchools rating
- 5/10Greenwood Elementary SchoolGrades: PK-5Distance: 1.1 mi
- 10/10Woodstock North High SchoolGrades: 8-12Distance: 4.3 mi
- 8/10Northwood Middle SchoolGrades: 6-8Distance: 5.5 mi
Schools provided by the listing agent
- Elementary: Greenwood Elementary School
- Middle: Northwood Middle School
- High: Woodstock North High School
- District: 200
Source: MRED as distributed by MLS GRID. This data may not be complete. We recommend contacting the local school district to confirm school assignments for this home.
- $275,0003 bd3 ba1.7k sqft8426 Stillwater Rd, Wonder Lake, IL 60097Sold
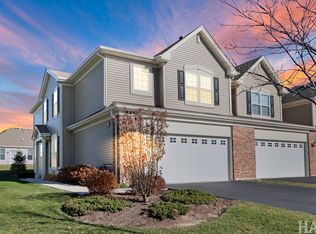
- $327,6002 bd2 ba2k sqft8428 Stillwater Rd, Wonder Lake, IL 60097Off Market
- $310,8003 bd2 ba2k sqft8430 Stillwater Rd, Wonder Lake, IL 60097Off Market
- $340,0003 bd2 ba2k sqft8432 Stillwater Rd, Wonder Lake, IL 60097Off Market
- $292,6002 bd2 ba2k sqft8412 Stillwater Rd, Wonder Lake, IL 60097Off Market
- $309,4003 bd2 ba2k sqft8414 Stillwater Rd, Wonder Lake, IL 60097Off Market
- $307,6003 bd2 ba2k sqft8416 Stillwater Rd, Wonder Lake, IL 60097Off Market
- $305,9003 bd2 ba2k sqft8418 Stillwater Rd, Wonder Lake, IL 60097Off Market
- $220,0002 bd2 ba2k sqft8420 Stillwater Rd, Wonder Lake, IL 60097Sold
A local agent can set up tours, give advice and negotiate with sellers.
Similar homes
- $292,0003 bd3 ba1.7k sqft2151 Sassafras Way #F, Wonder Lake, IL 60097Active
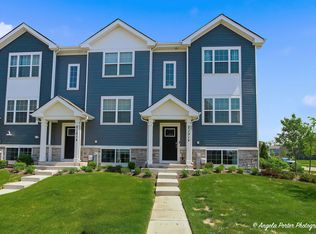 MLS ID #12733371, Bradley Fox, HomeSmart Connect LLC. MRED as distributed by MLS GRID
 - $270,0004 bd2 ba1.8k sqft8416 Redbud Ct, Wonder Lake, IL 60097Price Change
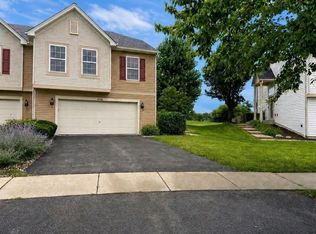 MLS ID #12722854, Ed Kanabay, Results Realty USA. MRED as distributed by MLS GRID
 - $--3 bd1 ba1.6k sqft2914 Cherry Dr, Wonder Lake, IL 60097Auction
 Auction.com 2
 - $250,0002 bd3 ba1.5k sqft2121 Sassafras Way Unit D, Wonder Lake, IL 60097Active
 MLS ID #12725867, Rodney Chesser, HomeSmart Connect LLC. MRED as distributed by MLS GRID
 - $250,0003 bd3 ba1.8k sqft8404 Dorr Rd, Wonder Lake, IL 60097Price ChangeMLS ID #12713549, Octavio Martinez, HomeSmart Connect LLC. MRED as distributed by MLS GRID
- $--2 bd2 ba1.8k sqft2273 Elderberry Ct, Wonder Lake, IL 60097AuctionAuction.com 1
- $409,9004 bd3 ba2.1k sqft8511 White Oaks Ct, Wonder Lake, IL 60097NewMLS ID #12738081, Mary Darnell, HomeSmart Connect LLC. MRED as distributed by MLS GRID
- $275,9003 bd1 ba1.3k sqft9020 Shady Ln, Wonder Lake, IL 60097ActiveMLS ID #12671055, Paul Ambrogio, GRI, Berkshire Hathaway HomeServices Starck Real Estate. MRED as distributed by MLS GRID
- $289,9902 bd2 ba1.3k sqft6451 Maple Glen Dr, Wonder Lake, IL 60097NewMRED as distributed by MLS GRID
- $329,9005 bd2 ba2.3k sqft6203 Miller Rd, Wonder Lake, IL 60097ActiveMLS ID #12725485, Christopher Lobrillo, SRES, Grandview Realty, LLC. MRED as distributed by MLS GRID
- $299,9902 bd2 ba1.3k sqft6453 Maple Glen Dr, Wonder Lake, IL 60097NewMRED as distributed by MLS GRID
- $--2 bd2 ba1.2k sqft7712 Cedar Rd, Wonder Lake, IL 60097AuctionAuction.com 1
- $379,9004 bd3 ba1.8k sqft6816 Cobble Springs Ln, Wonder Lake, IL 60097ActiveMLS ID #12725859, Lisa Jensen, Keller Williams North Shore West. MRED as distributed by MLS GRID
- $279,9002 bd2 ba1.3k sqft6322 Maple Glen Dr, Wonder Lake, IL 60097ActiveMLS ID #12468852, Rob Corsello, Berkshire Hathaway HomeServices Starck Real Estate. MRED as distributed by MLS GRID
- $345,0002 bd2 ba1.8k sqft2269 Elderberry Ct, Wonder Lake, IL 60097Price ChangeMLS ID #12721325, Kelly Miller, Baird & Warner. MRED as distributed by MLS GRID
- $415,0003 bd3 ba2.4k sqft8418 White Oaks Ct, Wonder Lake, IL 60097ActiveMLS ID #12730585, Antonio Giamberduca, Baird & Warner. MRED as distributed by MLS GRID
- $265,0002 bd1 ba960 sqft8910 Memory Trl, Wonder Lake, IL 60097ActiveMLS ID #12634509, Tracy Nosalik, Keller Williams Success Realty. MRED as distributed by MLS GRID
- $325,0002 bd2 ba1.8k sqft5111 Bong St, Wonder Lake, IL 60097For Sale By Owner
- $279,0003 bd2 ba1.2k sqft3706 Garfield Rd, Johnsburg, IL 60051NewMLS ID #12731709, Dawn Bremer, CSC, Keller Williams Success Realty. MRED as distributed by MLS GRID
- $239,9003 bd1 ba1.1k sqft3212 Pleasant Dr, Wonder Lake, IL 60097ActiveMLS ID #12688600, Dennis Drake, Century 21 Integra. MRED as distributed by MLS GRID
