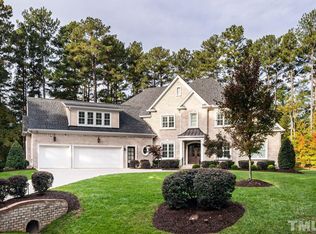
Gorgeous, unparalleled quality and craftsmanship in this custom home nestled on a large .93-acre cul-de-sac lot with NO CITY TAXES & NO HOA! Enjoy your new home and relax as you admire the open concept design of this appealing 3-bedroom, 3.5-bath home with 1st floor owner's suite, oversized kitchen - a culinary enthusiast's dream,10'celings level 1 and 9' ceilings level 2. The roomy kitchen has custom cabinets, large granite cooking/breakfast island, SS Decor appliances, Bosch dishwasher, six burner stove, double ovens, built-in Kitchen Aid refrigerator, built-in wine refrigerator, soft close drawers. Family room has a wall of built-ins, fireplace with gas logs and stone wainscot to ceiling, Built-in speakers throughout. MBR has a free-standing tub, octagon trey ceiling, large walk-in shower with dual heads, built-ins in closet and mud room. Wet bar in bonus room. Deep sink and cupboards in laundry, a multi-function room on 2nd floor. LOTS OF UPGRADES - 2x6 exterior walls, low-E triple pane windows, custom made plantation shutters throughout, beadboard ceilings and stamped concrete at porches, irrigation system, radiant barrier roof sheathing, encapsulated crawl space with built-in dehumidifier, tankless water heater, high efficiency HVAC. Close to Target, Whole Foods, shopping, and restaurants. This property corners Strickland road and some road noise occurs. Also due to impervious surface restrictions, no additional structures can be built on this property.
Sold for $1,250,000
$1,250,000
8500 Towneley Pl, Raleigh, NC 27615
3beds
3,906sqft
Single Family Residence, Residential
Built in 2015
0.93 Acres Lot
$1,343,200 Zestimate®
$320/sqft
$3,712 Estimated rent
Home value
$1,343,200
$1.26M - $1.44M
$3,712/mo
Zestimate® history
Owner options
List your home for rent
$3,712/mo
Rent Zestimate®
Find your next renter with Zillow Rental Manager. Plus, with online applications, you can quickly screen prospective tenants – for free.
$3,712/mo
Rent Zestimate®
Refinance and save
$7,257/mo
Est. payment
Refinancing to a lower rate could help reduce your monthly payments and save thousands over the life of the loan.
$7,257/mo
Est. payment
Explore your selling options
Work with a Zillow partner agent
Leverage their expertise and Zillow's premium Showcase listings to get your home seen by more buyers.
Get startedList with your own agent
Get your home in front of millions of buyers by listing it on Zillow.
Learn how to do itSell it yourself
Take full control of how buyers see your home on Zillow by listing For Sale by Owner (FSBO).
List your homeWhat's special
Zillow last checked:
Listing updated:
Listed by:
Bill Riccadonna Bill@GuidingLightRealty.net,
Guiding Light Realty LLC
Bought with:
Bill Riccadonna, 201912
Guiding Light Realty LLC
Source: Doorify MLS,MLS#: 10027491
Facts & features
Interior
Bedrooms & bathrooms
- Bedrooms: 3
- Bathrooms: 4
- Full bathrooms: 3
- 1/2 bathrooms: 1
Heating
- Central, Electric, Forced Air, Natural Gas, Zoned
Cooling
- Ceiling Fan(s), Central Air, Dual, Electric, Exhaust Fan
Appliances
- Included: Bar Fridge, Built-In Electric Oven, Built-In Electric Range, Built-In Refrigerator, Convection Oven, Cooktop, Dishwasher, Disposal, Double Oven, Dryer, Electric Oven, Electric Range, ENERGY STAR Qualified Appliances, ENERGY STAR Qualified Dishwasher, ENERGY STAR Qualified Dryer, ENERGY STAR Qualified Freezer, ENERGY STAR Qualified Refrigerator, ENERGY STAR Qualified Washer, Exhaust Fan, Gas Cooktop, Ice Maker, Microwave, Plumbed For Ice Maker, Range, Range Hood, Refrigerator, Self Cleaning Oven, Smart Appliance(s), Stainless Steel Appliance(s), Tankless Water Heater, Vented Exhaust Fan, Oven, Washer/Dryer, Water Softener Owned, Wine Refrigerator
- Laundry: Electric Dryer Hookup, Laundry Room, Main Level, Sink, Washer Hookup
Features
- Bathtub/Shower Combination, Bookcases, Built-in Features, Pantry, Ceiling Fan(s), Crown Molding, Double Vanity, Dry Bar, Eat-in Kitchen, Entrance Foyer, Granite Counters, High Ceilings, High Speed Internet, Kitchen Island, Kitchen/Dining Room Combination, Open Floorplan, Master Downstairs, Recessed Lighting, Second Primary Bedroom, Separate Shower, Shower Only, Smart Thermostat, Smooth Ceilings, Soaking Tub, Sound System, Stone Counters, Storage, Walk-In Closet(s), Walk-In Shower, Water Closet, Wet Bar, Wired for Sound
- Flooring: Carpet, Ceramic Tile, Hardwood
- Doors: ENERGY STAR Qualified Doors
- Windows: Double Pane Windows, ENERGY STAR Qualified Windows, Insulated Windows, Plantation Shutters, Storm Window(s), Tinted Windows, Window Coverings, Window Treatments
- Number of fireplaces: 1
- Fireplace features: Blower Fan, Family Room, Gas, Stone
Interior area
- Total structure area: 3,906
- Total interior livable area: 3,906 sqft
- Finished area above ground: 3,906
- Finished area below ground: 0
Property
Parking
- Total spaces: 7
- Parking features: Additional Parking, Concrete, Driveway, Garage, Garage Door Opener, Garage Faces Front, Garage Faces Side, Inside Entrance, Paver Block, Workshop in Garage
- Attached garage spaces: 3
- Uncovered spaces: 4
Features
- Levels: Two
- Stories: 2
- Patio & porch: Covered, Front Porch, Rear Porch
- Exterior features: Rain Gutters, Smart Irrigation
- Has view: Yes
Lot
- Size: 0.93 Acres
- Features: Back Yard, Corner Lot, Cul-De-Sac, Few Trees, Front Yard, Hardwood Trees, Landscaped, Sprinklers In Front, Sprinklers In Rear
Details
- Parcel number: 1708.19518307.000
- Special conditions: Standard
Construction
Type & style
- Home type: SingleFamily
- Architectural style: Transitional
- Property subtype: Single Family Residence, Residential
Materials
- Batts Insulation, Board & Batten Siding, Brick Veneer, Concrete, Fiber Cement, Foam Insulation, HardiPlank Type, ICAT Recessed Lighting, Low VOC Paint/Sealant/Varnish, Radiant Barrier, Shake Siding, Shingle Siding
- Foundation: Concrete, Brick/Mortar
- Roof: Shingle, Metal
Condition
- New construction: No
- Year built: 2015
Utilities & green energy
- Sewer: Private Sewer, Septic Tank
- Water: Well
- Utilities for property: Cable Available, Cable Connected, Electricity Available, Electricity Connected, Natural Gas Available, Natural Gas Connected, Septic Available, Septic Connected, Water Available, Water Connected, Underground Utilities
Green energy
- Energy efficient items: Appliances, Insulation, Roof, Thermostat
Community & neighborhood
Community
- Community features: None
Location
- Region: Raleigh
- Subdivision: Not in a Subdivision
Other
Other facts
- Road surface type: Asphalt
Price history
| Date | Event | Price |
|---|---|---|
| 6/24/2024 | Sold | $1,250,000-3.8%$320/sqft |
Source:  Doorify MLS #10027491 Report a problem Doorify MLS #10027491 Report a problem | ||
| 6/18/2024 | Pending sale | $1,300,000$333/sqft |
Source: Doorify MLS #10027491 Report a problem | ||
| 5/26/2024 | Contingent | $1,300,000$333/sqft |
Source: Doorify MLS #10027491 Report a problem | ||
| 5/6/2024 | Listed for sale | $1,300,000+7778.8%$333/sqft |
Source: Doorify MLS #10027491 Report a problem | ||
| 12/3/2013 | Sold | $16,500-87.1%$4/sqft |
Source: Public Record Report a problem | ||
| 6/4/2012 | Sold | $128,000$33/sqft |
Source: Public Record Report a problem | ||
Public tax history
| Year | Property taxes | Tax assessment |
|---|---|---|
| 2025 | $6,663 +3% | $1,038,541 |
| 2024 | $6,469 +6.9% | $1,038,541 +34.2% |
| 2023 | $6,053 +7.9% | $773,718 |
| 2022 | $5,608 +2.8% | $773,718 |
| 2021 | $5,457 | $773,718 |
| 2020 | -- | $773,718 +20.1% |
| 2019 | $5,282 | $644,287 |
| 2018 | $5,282 +14.8% | $644,287 |
| 2017 | $4,601 +2.1% | $644,287 |
| 2016 | $4,507 +175% | $644,287 +173% |
| 2015 | $1,639 | $236,000 |
Find assessor info on the county website
Neighborhood: North Raleigh
Nearby schools
GreatSchools rating
- 7/10North Ridge ElementaryGrades: PK-5Distance: 1.5 mi
- 8/10West Millbrook MiddleGrades: 6-8Distance: 0.6 mi
- 6/10Sanderson HighGrades: 9-12Distance: 2.4 mi
Schools provided by the listing agent
- Elementary: Wake - North Ridge
- Middle: Wake - West Millbrook
- High: Wake - Sanderson
Source: Doorify MLS. This data may not be complete. We recommend contacting the local school district to confirm school assignments for this home.
Get a cash offer in 3 minutes
Find out how much your home could sell for in as little as 3 minutes with a no-obligation cash offer.
Estimated market value
$1,343,200
Get a cash offer in 3 minutes
Find out how much your home could sell for in as little as 3 minutes with a no-obligation cash offer.
Estimated market value
$1,343,200
- North Carolina
- Wake County
- Raleigh
- 27615
- North Raleigh
- 8500 Towneley Pl
Nearby cities
Nearby neighborhoods
Nearby zip codes
Other Raleigh Topics
