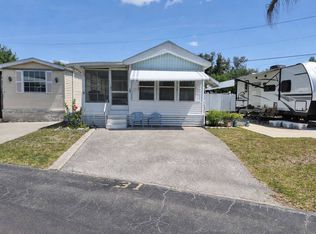
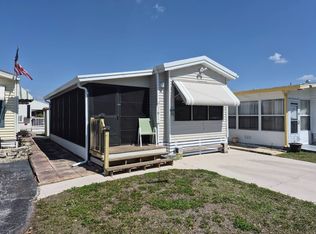
Charming & Well-Maintained 2002 CHIO Home in Desirable Yankee Traveler Community Welcome to this beautifully maintained 2002 CHIO manufactured home offering comfort, functionality, and thoughtful upgrades throughout. This inviting residence features 5-zone HVAC, ensuring efficient and customizable climate control year-round. Exterior & Curb Appeal: The home boasts attractive curb appeal with wraparound brick pavers, lush landscaping, and a flagpole accent. A TPO roof (2018) adds durability and peace of mind. Additional exterior highlights include a 1-car driveway, handicap-accessible entry ramp, and a screened-in porch (approx. 7' x 6') with ceiling fan, perfect for relaxing outdoors. A 5' x 8' storage shed provides added convenience. Interior Features: Step inside to find vinyl plank flooring throughout, double-pane windows, and insulated hard panel ceilings for energy efficiency. The spacious living room (approx. 14.5' x 8') includes a 42" Vizio flat-screen TV, updated ceiling fan, and a simulated fireplace heater for cozy evenings. Dining Area: Enjoy meals in the dedicated dining space featuring a glass-top extendable dining table (seats 8), ceiling fan, and a glass wraparound china cabinet. The home also includes a built-in stereo system with speakers throughout, creating a seamless entertainment experience. Kitchen: The kitchen offers ample cabinet space, wood cabinetry, Formica countertops, and a tile backsplash. Appliances include a GE microwave, GE gas propane stove, and a Kenmore refrigerator, along with a large sink featuring a stainless steel detachable faucet. Primary Bedroom: The comfortable primary suite features carpet flooring, soft panel ceilings, and built-in cabinets and dresser drawers. A 24" flat-screen TV is included, along with his-and-hers mirrored sliding closet doors and a ceiling fan. Bathroom: The bathroom is well-appointed with wood cabinetry, double-door mirrored medicine cabinets, and a walk-in wraparound shower. Additional features include soft panel ceilings and an American Standard toilet. Bonus Room & Laundry: A versatile bonus room (approx. 10' x 5') offers additional living space with a 2.5' x 3.5' closet, built-in shelving, and linoleum flooring. The home also includes a Kenmore stackable front-load washer and dryer and a Frigidaire wall A/C unit. Additional Features: Kenmore dehumidifier Ceiling fans throughout Panel walls in select areas Excellent storage space throughout the home --- Yankee Traveler Community Amenities: Residents of Yankee Traveler enjoy a vibrant and active lifestyle with access to a variety of amenities, including: Heated swimming pool Clubhouse with social activities and events Shuffleboard courts Fitness and recreation areas Laundry facilities Pet-friendly community (with restrictions) Convenient location near shopping, dining, and Gulf beaches --- This move-in-ready home offers exceptional value in a welcoming 55+ community. Schedule your private showing today!
For sale
$45,000
8500 Ulmerton Rd #515, Largo, FL 33771
1beds
610sqft
Manufactured Home
Built in 2002
-- sqft lot
$-- Zestimate®
$74/sqft
$-- HOA
What's special
Handicap-accessible entry rampUpdated ceiling fanGe gas propane stoveDouble-pane windowsKenmore refrigeratorSoft panel ceilingsAmerican standard toilet
- 152 days
- 28
- 0
Zillow last checked:
Listing updated:
Listed by:
James Snyder 727-520-6955,
IRIMAX FINANCIAL LLC,
Kenny Emery 727-222-2175
Source: My State MLS,MLS#: 11716027
Facts & features
Interior
Bedrooms & bathrooms
- Bedrooms: 1
- Bathrooms: 1
- Full bathrooms: 1
Rooms
- Room types: Bonus Room, Dining Room, En Suite, Kitchen, Laundry Room, Living Room, Master Bedroom
Kitchen
- Features: Open, Laminate Counters
Basement
- Area: 0
Heating
- Electric, Zoned, Hot Water
Cooling
- Central, Wall/Window Unit(s), Zoned
Appliances
- Included: Dryer, Refrigerator, Microwave, Oven, Washer, Water Heater
Features
- Laundry
- Flooring: Carpet, Linoleum
- Has basement: No
- Has fireplace: No
- Fireplace features: Propane Stove
- Furnished: Yes
Interior area
- Total structure area: 610
- Total interior livable area: 610 sqft
- Finished area above ground: 610
Property
Parking
- Parking features: Driveway
- Has uncovered spaces: Yes
Features
- Patio & porch: Covered Porch, Screened Porch, Deck
- Exterior features: Balcony, Garden
- Has private pool: Yes
- Pool features: In Ground
- Has view: Yes
- View description: Street
Lot
- Features: Pool, Near Bus
Details
- Additional structures: Shed(s)
- On leased land: Yes
- Lease amount: $750
Construction
Type & style
- Home type: MobileManufactured
- Property subtype: Manufactured Home
Materials
- Vinyl Siding
Condition
- New construction: No
- Year built: 2002
Utilities & green energy
- Electric: Amps(0)
- Sewer: Community
- Water: Community
Community & HOA
Community
- Features: 55 and Over, Clubhouse, Laundry
- Senior community: Yes
HOA
- Has HOA: No
- Amenities included: 55 and Over, Clubhouse, Laundry, Pets Allowed
Location
- Region: Largo
Financial & listing details
- Price per square foot: $74/sqft
- Date on market: 4/22/2026
- Date available: 04/21/2026
- Listing agreement: Exclusive
Estimated market value
Not available
Estimated sales range
Not available
Not available
Price history
| Date | Event | Price |
|---|---|---|
| 4/22/2026 | Listed for sale | $45,000$74/sqft |
Source: My State MLS #11716027 Report a problem | ||
Public tax history
Tax history is unavailable.
Monthly payment
Climate risks
Neighborhood: 33771
Similar homes
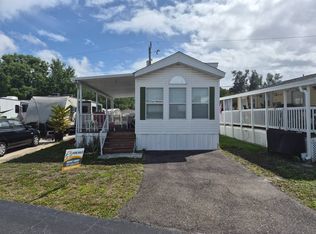
- $49,9002 bd2 ba864 sqft9925 Ulmerton Rd Lot 407, Largo, FL 33771For Sale
 MLS ID #11991656, Luan Dean, Oakcrest/Acorn. My State MLS
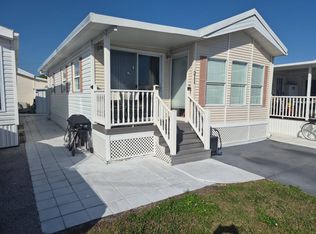
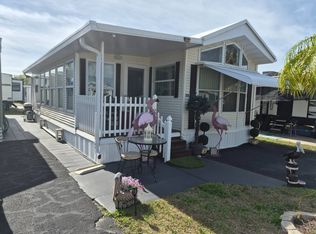
 - $51,0002 bd2 ba720 sqft8500 Ulmerton Rd #216, Largo, FL 33771New Construction
 MLS ID #11669770, James Snyder, IRIMAX FINANCIAL LLC. My State MLS
 - $50,0001 bd1 ba646 sqft8500 Ulmerton Rd #510, Largo, FL 33771New Construction
 MLS ID #11684234, James Snyder, IRIMAX FINANCIAL LLC. My State MLS
 - $41,9002 bd2 ba732 sqft9925 Ulmerton Rd Lot 240, Largo, FL 33771For Sale
 MLS ID #11959471, Luan Dean, Oakcrest/Acorn. My State MLS
