Skip main navigation
Off market
  • $574,800

    8500 W 62nd Ave A (Lot 8), Arvada, CO 80004

    3beds
    1,883sqft
    Half Duplex
    Built in 2022
    -- sqft lot
    $574,800 Zestimate®
    $305/sqft
    $3,458 Estimated rent

    Home value

    $574,800

    $535,000 - $621,000

    $3,458/mo

    Zestimate® history
    Loading
    Loading...

    Owner options

    List your home for rent

    $3,458/mo

    Rent Zestimate®

    Find your next renter with Zillow Rental Manager. Plus, with online applications, you can quickly screen prospective tenants – for free.

    Learn more

    $3,458/mo

    Rent Zestimate®

    Refinance and save

    $3,593/mo

    Est. payment

    Refinancing to a lower rate could help reduce your monthly payments and save thousands over the life of the loan.

    See today's rates

    $3,593/mo

    Est. payment

    Explore your selling options

    Work with a Zillow partner agent

    Leverage their expertise and Zillow's premium Showcase listings to get your home seen by more buyers.

    Get started

    List with your own agent

    Get your home in front of millions of buyers by listing it on Zillow.

    Learn how to do it

    Sell it yourself

    Take full control of how buyers see your home on Zillow by listing For Sale by Owner (FSBO).

    List your home

    What's special

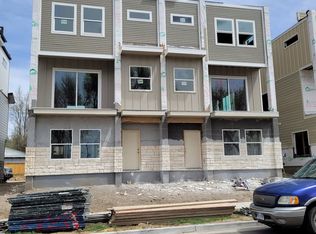
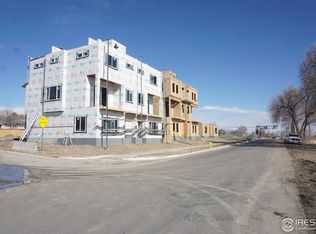
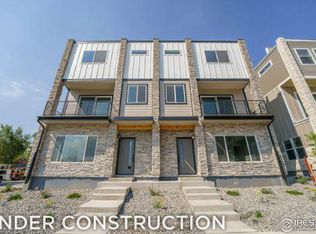
    Do not miss your rare opportunity to own one of only 12 new homes in Old Arvada. New Contemporary duplex homes with Roof top decks, two car garage, views, and new amenities. These new homes are located close to the Wadsworth light rail station, parks, walking trails and old town Arvada. Once all 12 units are sold, their will be no more properties available. The properties are sold on a first come first serve basis. Taxes shown are for entire development area. Taxes for individual sites was not available. Pictures are of the development site - not necessarily a particular Unit/Lot. Agent will provide legal description in Builder contract.

    This property is not currently displayed as for sale or rent on Zillow. This may be different from what's on other websites or public sources.

    Zillow last checked:

    Listing updated:

    Listed by:

    Kevin Shaw 303-452-3300,

    Keller Williams-Preferred Rlty

    Bought with:

    Karen Brown

    LoKation Real Estate

    Source: IRES as distributed by MLS GRID,MLS#: 960481MLS Logo

    Facts & features

    Interior

    Bedrooms & bathrooms
    • Bedrooms: 3
    • Bathrooms: 4
    • Full bathrooms: 1
    • 3/4 bathrooms: 1
    • 1/2 bathrooms: 2
    • Main level bathrooms: 1
    Primary bedroom
    • Description: Carpet
    • Level: Upper
    • Dimensions: 0 x 0
    Bedroom 2
    • Level: Upper
    • Dimensions: 0 x 0
    Bedroom 3
    • Level: Lower
    • Dimensions: 0 x 0
    Dining room
    • Level: Main
    Kitchen
    • Description: Other
    • Level: Main
    • Dimensions: 0 x 0
    Laundry
    • Description: Other
    • Level: Upper
    • Dimensions: 0 x 0
    Living room
    • Level: Main
    Heating
    • Forced Air
    Appliances
    • Included: Dishwasher, Refrigerator, Microwave
    Features
    • Basement: None
    Interior area
    • Total structure area: 1,883
    • Total interior livable area: 1,883 sqft
    • Finished area above ground: 1,883

    Property

    Parking
    • Total spaces: 2
    • Parking features: Garage - Attached
    • Attached garage spaces: 2
    • Details: Attached
    Features
    • Levels: Tri-Level
    • Patio & porch: Patio
    • Has view: Yes
    • View description: City
    Details
    • Parcel number: 500053
    • Zoning: RES
    • Special conditions: Builder

    Construction

    Type & style
    • Home type: SingleFamily
    • Property subtype: Half Duplex
    • Attached to another structure: Yes
    Materials
    • Frame
    • Roof: Composition
    Condition
    • New construction: Yes
    • Year built: 2022
    Details
    • Builder name: Linco Construction

    Utilities & green energy

    • Sewer: Public Sewer
    • Water: City
    • Utilities for property: Natural Gas Available, Electricity Available

    Community & HOA

    Community
    • Features: Unknown
    • Subdivision: Kimbrough Heights
    HOA
    • Has HOA: Yes
    • Services included: Trash, Snow Removal, Management, Water, Sewer
    • HOA fee: $250 monthly
    • HOA name: Kimbrough Heights
    Location
    • Region: Arvada

    Financial & listing details

    • Price per square foot: $305/sqft
    • Annual tax amount: $4,796
    • Date on market: 10/17/2025
    • Listing terms: Cash,Conventional,FHA,VA Loan
    • Exclusions: none
    • Electric utility on property: Yes

    Price history

    DateEventPrice
    8/19/2022Sold$650,050+0.2%$345/sqft
    Source: IRES as distributed by MLS GRID #960481 Report a problem
    8/4/2022Listed for sale$648,700$345/sqft
    Source: IRES as distributed by MLS GRID #960481 Report a problem
    6/24/2022Listing removed--
    Source: IRES as distributed by MLS GRID #960481 Report a problem
    3/10/2022Listed for sale$648,700$345/sqft
    Source: IRES as distributed by MLS GRID #960481 Report a problem

    Public tax history

    Tax history is unavailable.

    Neighborhood: Scenic Heights

    Nearby schools

    GreatSchools rating
    Schools provided by the listing agent
    • Elementary: Peck
    • Middle: Arvada K-8
    • High: Arvada

    Source: IRES as distributed by MLS GRID. This data may not be complete. We recommend contacting the local school district to confirm school assignments for this home.

    Get a cash offer in 3 minutes
    Find out how much your home could sell for in as little as 3 minutes with a no-obligation cash offer.
    Estimated market value
    $574,800
    Get a cash offer in 3 minutes
    Find out how much your home could sell for in as little as 3 minutes with a no-obligation cash offer.
    Estimated market value
    $574,800