Skip main navigation
Closed
  • $432,000

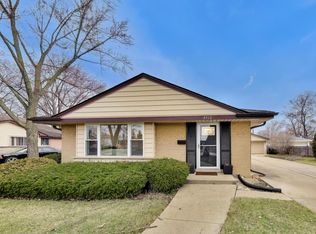
    8500 W Crain St, Niles, IL 60714

    3beds
    1,743sqft
    Single Family Residence
    Built in 1958
    0.31 Acres Lot
    $586,100 Zestimate®
    $248/sqft
    $3,168 Estimated rent

    Home value

    $586,100

    $545,000 - $633,000

    $3,168/mo

    Zestimate® history
    Loading
    Loading...

    Owner options

    List your home for rent

    $3,168/mo

    Rent Zestimate®

    Find your next renter with Zillow Rental Manager. Plus, with online applications, you can quickly screen prospective tenants – for free.

    Learn more

    $3,168/mo

    Rent Zestimate®

    Refinance and save

    $3,062/mo

    Est. payment

    Refinancing to a lower rate could help reduce your monthly payments and save thousands over the life of the loan.

    See today's rates

    $3,062/mo

    Est. payment

    Explore your selling options

    Work with a Zillow partner agent

    Leverage their expertise and Zillow's premium Showcase listings to get your home seen by more buyers.

    Get started

    List with your own agent

    Get your home in front of millions of buyers by listing it on Zillow.

    Learn how to do it

    Sell it yourself

    Take full control of how buyers see your home on Zillow by listing For Sale by Owner (FSBO).

    List your home

    What's special

    Beautiful and spacious 3 BR, 2.5 bath split level in the heart of Niles! This property features a brick 3 Car heated garage with a large side drive, and is nestled on a huge corner lot! Anderson windows. Inviting LR/ DR combo. Sunny "eat in" kitchen features ample oak cabinetry with pantry cabinet, corian countertops, and CT backsplash. Fabulous first floor family room has a cathedral ceiling with skylights, wall of windows,and a stone WBFP! Adjoining florida room was added to bring the beauty of the outdoors in, and is heated to extend the months you can enjoy it! Three nice size bedrooms and large full bath up with skylight. Wonderful sunny and bright lower level family room with second full bath! Sep.Utility/Laundry room. Powder room on main level. This home has been lovingly maintained by long time owner. Property conveyed as is. Pretty circular brick paver patio views the amazing backyard. This one is a gem! Must see!

    Zillow last checked:

    Listing updated:

    Listing courtesy of:

    Patty Cerny 773-775-1855,

    Baird & Warner

    Bought with:

    Harry Ventimiglia

    Keller Williams Preferred Rlty

    Source: MRED as distributed by MLS GRID,MLS#: 11900168MLS Logo

    Facts & features

    Interior

    Bedrooms & bathrooms
    • Bedrooms: 3
    • Bathrooms: 3
    • Full bathrooms: 2
    • 1/2 bathrooms: 1
    Primary bedroom
    • Level: Second
    • Area: 208 Square Feet
    • Dimensions: 13X16
    Bedroom 2
    • Level: Second
    • Area: 132 Square Feet
    • Dimensions: 11X12
    Bedroom 3
    • Level: Second
    • Area: 120 Square Feet
    • Dimensions: 10X12
    Family room
    • Level: Main
    • Area: 352 Square Feet
    • Dimensions: 22X16
    Kitchen
    • Features: Kitchen (Eating Area-Table Space)
    • Level: Main
    • Area: 221 Square Feet
    • Dimensions: 13X17
    Living room
    • Level: Main
    • Area: 285 Square Feet
    • Dimensions: 15X19
    Screened porch
    • Level: Main
    • Area: 224 Square Feet
    • Dimensions: 14X16
    Heating
    • Natural Gas, Forced Air
    Cooling
    • Central Air
    Appliances
    • Included: Range, Microwave, Dishwasher, Refrigerator, Washer, Dryer
    Features
    • Dining Combo
    • Windows: Skylight(s)
    • Basement: Finished,Full
    • Number of fireplaces: 2
    • Fireplace features: Wood Burning, Electric, Family Room, Other
    Interior area
    • Total structure area: 0
    • Total interior livable area: 1,743 sqft

    Property

    Parking
    • Total spaces: 3
    • Parking features: Concrete, On Site, Garage Owned, Attached, Garage
    • Attached garage spaces: 3
    Accessibility
    • Accessibility features: No Disability Access
    Features
    • Levels: Bi-Level
    • Patio & porch: Patio
    Lot
    • Size: 0.31 Acres
    • Dimensions: 80 X 162 X 90 X 162
    Details
    • Parcel number: 09231100160000
    • Special conditions: None

    Construction

    Type & style
    • Home type: SingleFamily
    • Architectural style: Bi-Level
    • Property subtype: Single Family Residence
    Materials
    • Brick, Stone
    Condition
    • New construction: No
    • Year built: 1958
    Details
    • Builder model: SPLIT LEVEL

    Utilities & green energy

    • Sewer: Public Sewer
    • Water: Public

    Community & neighborhood

    Location
    • Region: Niles
    • Subdivision: Ransom Ridge

    HOA & financial

    HOA
    • Services included: None

    Other

    Other facts
    • Listing terms: Conventional
    • Ownership: Fee Simple

    Price history

    DateEventPrice
    11/20/2023Sold$432,000+0.5%$248/sqft
    Source: MRED as distributed by MLS GRID #11900168 Report a problem
    10/4/2023Contingent$429,900$247/sqft
    Source: MRED as distributed by MLS GRID #11900168 Report a problem
    10/3/2023Listed for sale$429,900$247/sqft
    Source: MRED as distributed by MLS GRID #11900168 Report a problem
    10/3/2023Listing removed--
    Source: MRED as distributed by MLS GRID #11891149 Report a problem
    9/27/2023Contingent$429,900$247/sqft
    Source: MRED as distributed by MLS GRID #11891149 Report a problem
    9/21/2023Listed for sale$429,900-2.3%$247/sqft
    Source: MRED as distributed by MLS GRID #11891149 Report a problem
    9/21/2023Listing removed--
    Source: MRED as distributed by MLS GRID #11865737 Report a problem
    9/14/2023Price change$439,900-2.2%$252/sqft
    Source: MRED as distributed by MLS GRID #11865737 Report a problem
    9/5/2023Price change$449,900-2.2%$258/sqft
    Source: MRED as distributed by MLS GRID #11865737 Report a problem
    8/29/2023Price change$460,000-2.1%$264/sqft
    Source: MRED as distributed by MLS GRID #11865737 Report a problem
    8/21/2023Listed for sale$469,900-4.1%$270/sqft
    Source: MRED as distributed by MLS GRID #11865737 Report a problem
    8/21/2023Listing removed--
    Source: MRED as distributed by MLS GRID #11821017 Report a problem
    8/9/2023Listed for sale$489,900$281/sqft
    Source: MRED as distributed by MLS GRID #11821017 Report a problem

    Public tax history

    YearProperty taxesTax assessment
    2024-- $41,621
    2023$9,186 +7%$41,621
    2022$8,582 +36.4%$41,621 +50.4%
    2021$6,292 +3.8%$27,679
    2020$6,063 -12.8%$27,679 -21%
    2019$6,955 -7.2%$35,037 +2.2%
    2018$7,494 +0.6%$34,281
    2017$7,448 +0.8%$34,281
    2016$7,392 +5.5%$34,281 +12.2%
    2015$7,007 +3.3%$30,546
    2014$6,784 +2.2%$30,546
    2013$6,636 -10.3%$30,546 -18.5%
    2012$7,396 -7.3%$37,488
    2011$7,976 +25.7%$37,488
    2010$6,344 -10.9%$37,488 -13.9%
    2009$7,122 +6.9%$43,555 -12%
    2008$6,665 +37.3%$49,494
    2007$4,855 -10.5%$49,494 +27.3%
    2006$5,422 -0.2%$38,882
    2005$5,432 +0.6%$38,882
    2004$5,400 +15.9%$38,882 +39%
    2003$4,659 -0.2%$27,963
    2002$4,670 +3.2%$27,963
    2001$4,526 +1%$27,963 +6.3%
    2000$4,481 +1.5%$26,304
    1999$4,416 $26,304

    Find assessor info on the county website

    Neighborhood: Ransom Ridge

    Nearby schools

    GreatSchools rating
    Schools provided by the listing agent
    • Elementary: Stevenson School
    • Middle: Gemini Junior High School
    • High: Maine East High School
    • District: 63

    Source: MRED as distributed by MLS GRID. This data may not be complete. We recommend contacting the local school district to confirm school assignments for this home.

    Get a cash offer in 3 minutes
    Find out how much your home could sell for in as little as 3 minutes with a no-obligation cash offer.
    Estimated market value
    $586,100
    Get a cash offer in 3 minutes
    Find out how much your home could sell for in as little as 3 minutes with a no-obligation cash offer.
    Estimated market value
    $586,100