Skip main navigation
Pending
  • $475,000

    85002 Williston Ct, Fernandina Beach, FL 32034

    3beds
    1,987sqft
    : 
    Loading
    Get pre-qualified
    Single Family Residence
    Built in 2019
    7,800 Square Feet Lot
    $-- Zestimate®
    $239/sqft
    $127/mo HOA

    What's special

    Spacious covered patioPlank tile flooringPlantation shutters throughoutUpgraded lightingStylish tile backsplashUnder-cabinet kitchen lighting
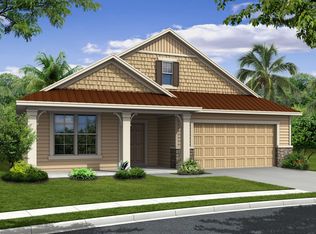
    Beautifully upgraded Craftsman-style Taylor Morrison home in the sought-after Amelia Walk community! This immaculately maintained 3BR/2.5BA home also includes a dedicated office, ideal for remote work or flex space. Inside, you’ll find plantation shutters throughout, upgraded lighting, plank tile flooring, a stylish tile backsplash, under-cabinet kitchen lighting, and upgraded carpet in the guest bedrooms. Pride of ownership shows in every detail. Enjoy Florida living year-round on the spacious covered patio and 10x14 screened lanai overlooking a meticulously landscaped, fully fenced backyard—perfect for relaxing or entertaining. Additional features include gutters, a water softener, and numerous quality upgrades that make this home truly move-in ready. Even better — THE CDD BOND IS PAID OFF, adding long-term value. Amelia Walk offers resort-style amenities: a 3,500 sq ft clubhouse, pool with sundeck, fitness center, tennis & pickleball courts, scenic lake with gazebo, playground, and soccer field. Convenient to shopping and dining, and just 15 minutes to Amelia Island beaches and historic Fernandina Beach, plus 25 minutes to Jacksonville International Airport. Move-in ready, beautifully maintained, and loaded with upgrades — this one checks all the boxes!
    173 days
    |
    44
    |
    0
    |

    Zillow last checked:

    Listing updated:

    Listed by:

    Lesia Waldrip 904-556-2072,

    WATSON REALTY CORP.

    Source: AINCAR,MLS#: 114876MLS LogoOriginating MLS: Amelia Island-Nassau County Assoc of Realtors Inc

      Facts & features

      Interior

      Bedrooms & bathrooms
      • Bedrooms: 3
      • Bathrooms: 3
      • Full bathrooms: 2
      • Partial bathrooms: 1
      Primary bedroom
      • Description: Flooring: Tile
      • Level: Main
      • Dimensions: 16 x13
      Bedroom
      • Description: Flooring: Carpet
      • Level: Main
      • Dimensions: 11 x11
      Bedroom
      • Description: Flooring: Carpet
      • Dimensions: 11 x12
      Kitchen
      • Description: Flooring: Tile
      • Level: Main
      • Dimensions: 16 x14
      Living room
      • Description: Flooring: Tile
      • Level: Main
      • Dimensions: 16x 14
      Office
      • Description: Flooring: Tile
      • Level: Main
      • Dimensions: 12 x12
      Heating
      • Central, Electric
      Cooling
      • Central Air, Electric
      Appliances
      • Included: Dishwasher, Disposal, Microwave, Refrigerator, Water Softener Owned, Stove
      Features
      • Ceiling Fan(s), Shutters, Cable TV, Window Treatments
      • Windows: Vinyl, Blinds, Plantation Shutters
      Interior area
      • Total structure area: 1,987
      • Total interior livable area: 1,987 sqft
      Video & virtual tour

      Property

      Parking
      • Total spaces: 2
      • Parking features: Two Car Garage, Garage Door Opener
      • Garage spaces: 2
      Features
      • Levels: One
      • Stories: 1
      • Patio & porch: Rear Porch, Brick, Covered, Patio, Screened
      • Exterior features: Fence, Sprinkler/Irrigation
      • Pool features: Community
      Lot
      • Size: 7,800 Square Feet
      • Dimensions: 60 x 130
      Details
      • Parcel number: 242N27072101080000
      • Zoning: PUD
      • Special conditions: None

      Construction

      Type & style
      • Home type: SingleFamily
      • Architectural style: One Story
      • Property subtype: Single Family Residence
      Materials
      • Fiber Cement
      • Roof: Shingle
      Condition
      • Resale
      • Year built: 2019
      Details
      • Builder name: Taylor Morrison

      Utilities & green energy

      • Sewer: Public Sewer
      • Water: Public
      • Utilities for property: Cable Available

      Community & HOA

      Community
      • Features: Pool
      • Subdivision: Amelia Walk
      HOA
      • Has HOA: Yes
      • HOA fee: $85 annually
      • Second HOA fee: $1,437 annually
      Location
      • Region: Fernandina Beach

      Financial & listing details

      • Price per square foot: $239/sqft
      • Tax assessed value: $417,709
      • Annual tax amount: $5,453
      • Date on market: 1/29/2026
      • Cumulative days on market: 173 days
      • Listing terms: Cash,Conventional,FHA,VA Loan
      • Road surface type: Paved

        Estimated market value

        Not available

        Estimated sales range

        Not available

        Not available

        Price history

        DateEventPrice
        6/12/2026Pending sale$475,000$239/sqft
        Source: AINCAR #114876 Report a problem
        1/29/2026Listed for sale$475,000-2.1%$239/sqft
        Source: realMLS #2127497 Report a problem
        7/22/2025Listing removed$485,000$244/sqft
        Source: realMLS #2037983 Report a problem
        1/31/2025Listed for sale$485,000-0.8%$244/sqft
        Source: AINCAR #108985 Report a problem
        1/20/2025Listing removed$489,000$246/sqft
        Source: realMLS #2037983 Report a problem
        11/27/2024Price change$489,000-2.2%$246/sqft
        Source: AINCAR #108985 Report a problem
        10/2/2024Price change$500,000-3.1%$252/sqft
        Source: AINCAR #108985 Report a problem
        9/3/2024Price change$516,000-1%$260/sqft
        Source: AINCAR #108985 Report a problem
        8/1/2024Listed for sale$521,000$262/sqft
        Source: AINCAR #108985 Report a problem
        7/24/2024Pending sale$521,000$262/sqft
        Source: AINCAR #108985 Report a problem
        7/19/2024Listed for sale$521,000+87.3%$262/sqft
        Source: realMLS #2037983 Report a problem
        4/24/2020Sold$278,183+1.3%$140/sqft
        Source: AINCAR #85651 Report a problem
        2/18/2020Listed for sale$274,538$138/sqft
        Source: THE SIMMONS LAND GROUP, INC. #85651 Report a problem

        Public tax history

        YearProperty taxesTax assessment
        2024$5,453 +5%$293,972 +3%
        2023$5,192 +8.9%$285,410 +3%
        2022$4,770 -0.1%$277,097 +3%
        2021$4,772 +3.6%$269,026 +19.6%
        2020$4,606 +16.6%$224,895 +435.5%
        2019$3,949 $42,000
        2018$3,949 +0.8%$42,000
        2017$3,915 $42,000
        Find assessor info on the county website

        Monthly payment

        Est. payment

        Payment breakdown

        Explore the cost of this home by adjusting the details. Changes won't be saved.
        All calculations are estimates and provided by Zillow, Inc. for informational purposes only. Actual amounts may vary.
        HOA fees may include property taxes on listings classified as Co-Ops. Contact the listing agent and/or owner for fee details.
        Mortgage interest rates are dependent on a number of factors, including credit score, down payment, and repayment length. Interest rate data provided by Zillow Group Marketplace, Inc. as of 1/1/1970 from various mortgage lenders with which we have lead or other similar arrangements; the Estimated Payment is an average of those rates.
        See how much you could borrow to make a competitive offer.

        Climate risks

        Neighborhood: 32034

        Getting around

        0 / 100
        Car-Dependent
        26 / 100
        Somewhat Bikeable

        Nearby schools

        GreatSchools rating

        A local agent can set up tours, give advice and negotiate with sellers.

        A local lender can help you make sure your offer is ready when you are.

        Browse local experts

        Similar homes