Skip main navigation
Off market
  • $704,900

    85004 Sagebrush, Kennewick, WA 99338

    3beds
    2,136sqft
    Single Family Residence
    Built in 2016
    0.66 Acres Lot
    $704,900 Zestimate®
    $330/sqft
    $3,097 Estimated rent

    Home value

    $704,900

    $670,000 - $747,000

    $3,097/mo

    Zestimate® history
    Loading
    Loading...

    Owner options

    List your home for rent

    $3,097/mo

    Rent Zestimate®

    Find your next renter with Zillow Rental Manager. Plus, with online applications, you can quickly screen prospective tenants – for free.

    Learn more

    $3,097/mo

    Rent Zestimate®

    Refinance and save

    $4,223/mo

    Est. payment

    Refinancing to a lower rate could help reduce your monthly payments and save thousands over the life of the loan.

    See today's rates

    $4,223/mo

    Est. payment

    Explore your selling options

    Work with a Zillow partner agent

    Leverage their expertise and Zillow's premium Showcase listings to get your home seen by more buyers.

    Get started

    List with your own agent

    Get your home in front of millions of buyers by listing it on Zillow.

    Learn how to do it

    Sell it yourself

    Take full control of how buyers see your home on Zillow by listing For Sale by Owner (FSBO).

    List your home

    What's special

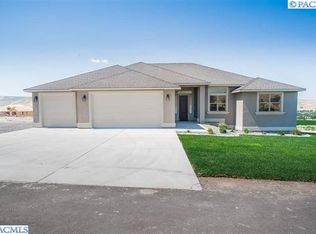
    Pacific Coast Construction home offers everything you are looking for! 3 Bedrooms + Den, 2.5 Baths, 2136 Sq. Ft. 4 Car RV Garage- 1250 Sq. Ft. Open great room features cozy tile surround fireplace with wood mantle, vaulted ceilings, plush carpeting and tons of wood wrapped windows. Chef's kitchen offers custom cabinetry with knobs/ pulls, soft close doors and drawers, quartz counter tops, stainless appliances including range/oven with stainless steel hood, under cabinet lighting, over sized center island with breakfast bar and enormous pantry. Gorgeous master retreat with large walk-in closet, relaxing tile surround soaking tub, tile shower, dual sinks with tile counter and tons of storage, linen closet, private commode and tile flooring. Other Features include no steps into home, extra-wide hallways, 3' interior doors, 8' tall front door, large covered patio, gorgeous custom lighting package, built-in mud bench near the garage, storage cabinets and folding counter in the laundry room, custom adjustable closets, durable stucco exterior and much more!

    This property is off market, which means it's not currently listed for sale or rent on Zillow. This may be different from what's available on other websites or public sources.
    Zillow last checked:

    Listing updated:

    Listed by:

    Chris Manolopoulos 509-521-2001,

    Retter and Company Sotheby's

    Bought with:

    Ted Arnold, 86671

    RE/MAX Northwest REALTORS

    Source: PACMLS,MLS#: 217222MLS Logo

    Facts & features

    Interior

    Bedrooms & bathrooms
    • Bedrooms: 3
    • Bathrooms: 3
    • Full bathrooms: 2
    • 1/2 bathrooms: 1
    Heating
    • Forced Air
    Cooling
    • Central Air, Electric
    Appliances
    • Included: Dishwasher, Disposal, Microwave, Range/Oven
    Features
    • Vaulted Ceiling(s), Storage, Ceiling Fan(s)
    • Flooring: Carpet, Tile
    • Windows: Double Pane Windows, Windows - Vinyl, Windows - Wood Wrapped
    • Basement: None
    • Has fireplace: Yes
    • Fireplace features: Gas, Propane Tank Leased
    Interior area
    • Total structure area: 2,136
    • Total interior livable area: 2,136 sqft

    Property

    Parking
    • Total spaces: 4
    • Parking features: Attached, Garage Door Opener, Finished, Off Street, RV Parking - Open
    • Attached garage spaces: 4
    Features
    • Levels: 1 Story
    • Stories: 1
    • Patio & porch: Patio/Covered
    • Exterior features: Irrigation
    • Fencing: Partial
    • Has view: Yes
    Lot
    • Size: 0.66 Acres
    • Features: HO Warranty Included, Plat Map - Recorded
    Details
    • Zoning description: Residential

    Construction

    Type & style
    • Home type: SingleFamily
    • Property subtype: Single Family Residence
    Materials
    • Stucco
    • Foundation: Crawl Space
    • Roof: Comp Shingle
    Condition
    • Under Construction
    • New construction: Yes
    • Year built: 2016
    Details
    • Warranty included: Yes

    Utilities & green energy

    • Sewer: Community System, Septic - Installed, Septic - Standard

    Community & neighborhood

    Location
    • Region: Kennewick
    • Subdivision: Summit View 8,Kennewick West

    Other

    Other facts
    • Listing terms: Cash,Conventional,FHA,VA Loan
    • Road surface type: Paved

    Price history

    DateEventPrice
    4/5/2017Sold$389,000$182/sqft
    Source: PACMLS #217222 Report a problem

    Public tax history

    Tax history is unavailable.

    Neighborhood: 99338

    Nearby schools

    GreatSchools rating
    Schools provided by the listing agent
    • District: Kennewick

    Source: PACMLS. This data may not be complete. We recommend contacting the local school district to confirm school assignments for this home.

    Get pre-qualified for a loan
    At Zillow Home Loans, we can pre-qualify you in as little as 5 minutes with no impact to your credit score.

    An equal housing lender. NMLS #10287.

    Sell for more on Zillow
    Get a Zillow Showcase℠ listing at no additional cost and you could sell for .
    $704,900
    2% more
    +$14,098
    With Zillow Showcase(estimated)
    $718,998