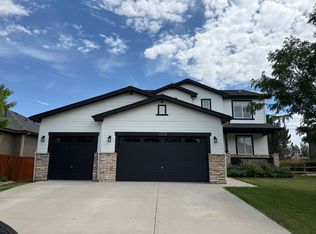
Welcome to this incredible home in the master-planned HighPointe Estates neighborhood in Windsor! Offering exceptional value, this home boasts a perfect blend of luxury and comfort that makes it a must-have! As you step through the front door, you'll be greeted by an elegant foyer that sets the tone for the rest of this impeccable home. The spacious and open concept living area is flooded with natural light thanks to soaring ceilings and large windows. This meticulously maintained home features 5 bedrooms, 6 bathrooms and a 3-car garage with a finished basement that allows for plenty of room for everyone to relax and enjoy themselves. The chef's kitchen and breakfast nook are perfect for culinary enthusiasts, while the formal dining room and butler area add a touch of sophistication. The living room is an ideal space for entertaining guests.The main floor primary bedroom is a luxurious retreat offering a 5-piece shower and tub. Two additional bedrooms on the main floor offer private bathrooms and walk-in closets. The finished basement offers a seamless blend of comfort and functionality with the inviting kitchen area, dedicated movie room area that promises endless entertainment along with a well-equipped workout room for everyone to enjoy. Additionally, the basement hosts two beautifully appointed bedrooms that are complete with private bathrooms. The backyard is a haven for outdoor living with a patio perfect for soaking up the sun and ideal for grilling up some delicious meals. The "farm-to-table" garden boxes and the professional landscaping add a special touch. HighPointe Estates is a resort-style neighborhood that offers an array of amenities including walking paths, tennis courts, a skate park, playground, fishing pond and pool membership. The location of this property is convenient with easy access to downtown Windsor, Timnath, Loveland, Fort Collins, Greeley, I-25, and Hwy 34. Don't miss out on the opportunity to own this exceptional luxury home!
Sold for $872,500
Zillow last checked:
Listing updated:
Bought with:
Paul Schnaitter, 100036511
Group Horsetooth
Source: IRES as distributed by MLS GRID,MLS#: 994193
Price history
| Date | Event | Price |
|---|---|---|
| 9/26/2023 | Sold | $872,500-2.5%$183/sqft |
Source:  IRES as distributed by MLS GRID #994193 Report a problem IRES as distributed by MLS GRID #994193 Report a problem | ||
| 8/11/2023 | Listed for sale | $895,000-0.6%$187/sqft |
Source: IRES as distributed by MLS GRID #994193 Report a problem | ||
| 8/10/2023 | Listing removed | -- |
Source: IRES as distributed by MLS GRID #986331 Report a problem | ||
| 7/7/2023 | Price change | $900,000-3.5%$188/sqft |
Source: IRES as distributed by MLS GRID #986331 Report a problem | ||
| 6/27/2023 | Price change | $933,000-0.7%$195/sqft |
Source: IRES as distributed by MLS GRID #986331 Report a problem | ||
| 6/15/2023 | Price change | $940,000-1.1%$197/sqft |
Source: IRES as distributed by MLS GRID #986331 Report a problem | ||
| 5/19/2023 | Price change | $950,000-1%$199/sqft |
Source: IRES as distributed by MLS GRID #986331 Report a problem | ||
| 4/27/2023 | Listed for sale | $960,000+15%$201/sqft |
Source: IRES as distributed by MLS GRID #986331 Report a problem | ||
| 7/23/2021 | Sold | $835,000+67%$175/sqft |
Source: IRES as distributed by MLS GRID #942775 Report a problem | ||
| 7/11/2016 | Sold | $499,950$105/sqft |
Source: Public Record Report a problem | ||
| 5/18/2016 | Price change | $499,950+1%$105/sqft |
Source: RE/MAX Alliance-Loveland #789260 Report a problem | ||
| 4/24/2016 | Listed for sale | $494,950+12.5%$104/sqft |
Source: RE/MAX Alliance-Loveland #789260 Report a problem | ||
| 12/16/2014 | Sold | $439,900$92/sqft |
Source: Agent Provided Report a problem | ||


Get a cash offer in 3 minutes
Find out how much your home could sell for in as little as 3 minutes with a no-obligation cash offer.
Estimated market value
$951,200
