Pottery barn chic, incredible exterior living spaces, and updates galore – ideally situated on a private builders acre in the Woodson High School pyramid! 8501 Ardfour Lane boasts timeless Cape Cod charm with all the modern comforts, including a newly expanded 2-car garage. Classic hardwood floors on both the main and upper levels. Home chefs will appreciate the gorgeous gourmet kitchen, featuring Wolf gas cooktop, oven, and downdraft (2019), SubZero refrigerator, 42” cabinets, center island with prep sink, and cozy bay window breakfast nook. Warm and welcoming living room offers recessed lights, crown molding, wood-burning fireplace with brick surround and built-ins, and French-style door to porch. You’ll love to host meals in the formal dining room, with chandelier, crown and chair rail molding, and direct access to the kitchen. Main level bedroom and full bath!! Head upstairs to spacious primary and secondary bedrooms (with ceiling fans and recessed lights), and full hall bath with tub shower. Finished walk-out lower level is home to an expansive family room with bay window and built-in bookcases, den/4th bedroom, powder room, office nook, and laundry/mechanical room. Outside, a wooded oasis awaits you, with a dazzling array of areas for entertaining or private relaxation! Multiple decks (including one with new outdoor kitchen), screened porch with fan, green space, brick walkways, storage shed, and gym/workshop with electrical (insulation, roof, paint and LED lights added in 2019!). New roof/skylights in Fall 2023! Septic pumped December 2024. In addition to the 2-car garage, there’s ample additional parking available in the 2 driveway entrances. UNBEATABLE just-outside-the-beltway location, with enviable proximity to shopping, dining and entertainment (Mosaic District, Kings Park Shopping Center, & downtown Fairfax are all within 5 miles while Tysons Corner is just 10 miles away). Commuters will enjoy easy access to 495, Braddock Rd and Little River Turnpike, while those taking public transportation will appreciate convenience to nearby bus routes and Dunn Loring Metro. Wakefield Forest Elementary / Frost Middle / Woodson High School! Sellers have a bond to the highly coveted Wakefield Chapel pool/recreation association (2yr wait currently) available for purchase too!
Sold for $1,207,750
$1,207,750
8501 Ardfour Ln, Annandale, VA 22003
4beds
2,484sqft
Single Family Residence
Built in 1951
0.9 Acres Lot
$1,226,400 Zestimate®
$486/sqft
$3,269 Estimated rent
Home value
$1,226,400
$1.14M - $1.31M
$3,269/mo
Zestimate® history
Owner options
List your home for rent
$3,269/mo
Rent Zestimate®
Find your next renter with Zillow Rental Manager. Plus, with online applications, you can quickly screen prospective tenants – for free.
$3,269/mo
Rent Zestimate®
Refinance and save
$7,530/mo
Est. payment
Refinancing to a lower rate could help reduce your monthly payments and save thousands over the life of the loan.
$7,530/mo
Est. payment
Explore your selling options
Work with a Zillow partner agent
Leverage their expertise and Zillow's premium Showcase listings to get your home seen by more buyers.
Get startedList with your own agent
Get your home in front of millions of buyers by listing it on Zillow.
Learn how to do itSell it yourself
Take full control of how buyers see your home on Zillow by listing For Sale by Owner (FSBO).
List your homeWhat's special
Wood-burning fireplaceBrick walkwaysFinished walk-out lower levelWooded oasisTimeless cape cod charmAmple additional parkingNew outdoor kitchen
Zillow last checked:
Listing updated:
Listed by:
Stacy Rodgers 703-599-8790,
Berkshire Hathaway HomeServices PenFed Realty
Bought with:
Keri Shull, 618083
EXP Realty, LLC
Robert Bradshaw, 0225071236
EXP Realty, LLC
Source: Bright MLS,MLS#: VAFX2215152
Facts & features
Interior
Bedrooms & bathrooms
- Bedrooms: 4
- Bathrooms: 3
- Full bathrooms: 2
- 1/2 bathrooms: 1
- Main level bathrooms: 1
- Main level bedrooms: 1
Rooms
- Room types: Living Room, Dining Room, Primary Bedroom, Bedroom 2, Bedroom 3, Bedroom 4, Kitchen, Family Room, Office
Basement
- Area: 840
Heating
- Forced Air, Natural Gas
Cooling
- Central Air, Electric
Appliances
- Included: Microwave, Dishwasher, Disposal, Dryer, Ice Maker, Oven, Range Hood, Washer, Water Heater, Cooktop, Electric Water Heater
- Laundry: Lower Level
Features
- Bathroom - Tub Shower, Breakfast Area, Built-in Features, Ceiling Fan(s), Chair Railings, Crown Molding, Entry Level Bedroom, Floor Plan - Traditional, Kitchen Island, Kitchen - Gourmet, Recessed Lighting, Upgraded Countertops, Walk-In Closet(s)
- Flooring: Hardwood, Carpet, Luxury Vinyl, Wood
- Windows: Bay/Bow
- Basement: Walk-Out Access,Improved,Finished,Windows
- Number of fireplaces: 1
- Fireplace features: Brick, Glass Doors, Mantel(s)
Interior area
- Total structure area: 2,484
- Total interior livable area: 2,484 sqft
- Finished area above ground: 1,644
- Finished area below ground: 840
Property
Parking
- Total spaces: 2
- Parking features: Garage Faces Front, Garage Door Opener, Attached, Driveway
- Attached garage spaces: 2
- Has uncovered spaces: Yes
Accessibility
- Accessibility features: None
Features
- Levels: Three
- Stories: 3
- Patio & porch: Deck, Porch, Screened
- Exterior features: Barbecue
- Pool features: None
Lot
- Size: 0.9 Acres
Details
- Additional structures: Above Grade, Below Grade
- Parcel number: 0701 01 0005A
- Zoning: 110
- Special conditions: Standard
Construction
Type & style
- Home type: SingleFamily
- Architectural style: Cape Cod
- Property subtype: Single Family Residence
Materials
- Brick, HardiPlank Type
- Foundation: Other
- Roof: Shingle
Condition
- Very Good
- New construction: No
- Year built: 1951
Utilities & green energy
- Sewer: Septic = # of BR
- Water: Public
Community & HOA
Community
- Subdivision: None Available
HOA
- Has HOA: No
Location
- Region: Annandale
Financial & listing details
- Price per square foot: $486/sqft
- Tax assessed value: $874,250
- Annual tax amount: $10,128
- Date on market: 1/10/2025
- Listing agreement: Exclusive Right To Sell
- Listing terms: Cash,Conventional,FHA,VA Loan
- Ownership: Fee Simple
Price history
| Date | Event | Price |
|---|---|---|
| 2/12/2025 | Sold | $1,207,750+5%$486/sqft |
Source:  Bright MLS #VAFX2215152 Report a problem Bright MLS #VAFX2215152 Report a problem | ||
| 1/16/2025 | Pending sale | $1,150,000$463/sqft |
Source: Bright MLS #VAFX2215152 Report a problem | ||
| 1/15/2025 | Listing removed | $1,150,000$463/sqft |
Source: Bright MLS #VAFX2215152 Report a problem | ||
| 1/10/2025 | Listed for sale | $1,150,000+58.6%$463/sqft |
Source: Bright MLS #VAFX2215152 Report a problem | ||
| 6/9/2017 | Sold | $725,000-0.7%$292/sqft |
Source: Public Record Report a problem | ||
| 5/3/2017 | Pending sale | $729,900$294/sqft |
Source: RE/MAX Executives #FX9916105 Report a problem | ||
| 4/28/2017 | Listed for sale | $729,900+5%$294/sqft |
Source: RE/MAX Executives #FX9916105 Report a problem | ||
| 1/1/2015 | Sold | $695,000$280/sqft |
Source:  Long & Foster Broker Feed #1002832960_100 Report a problem Long & Foster Broker Feed #1002832960_100 Report a problem | ||
| 4/21/2014 | Sold | $695,000-0.7%$280/sqft |
Source: Public Record Report a problem | ||
| 3/3/2014 | Pending sale | $699,900$282/sqft |
Source: Long & Foster Real Estate #FX8271401 Report a problem | ||
| 2/13/2014 | Listed for sale | $699,900+10.2%$282/sqft |
Source: Long & Foster Real Estate #FX8271401 Report a problem | ||
| 6/30/2011 | Sold | $635,000-6.6%$256/sqft |
Source: Public Record Report a problem | ||
| 5/17/2011 | Price change | $679,8880%$274/sqft |
Source: Long & Foster Real Estate #FX7599948 Report a problem | ||
| 5/13/2011 | Listed for sale | $679,990+159.5%$274/sqft |
Source: Long & Foster Real Estate #FX7599948 Report a problem | ||
| 6/20/1995 | Sold | $262,000$105/sqft |
Source: Public Record Report a problem | ||
Public tax history
| Year | Property taxes | Tax assessment |
|---|---|---|
| 2025 | $9,358 | $917,570 +5% |
| 2024 | -- | $874,250 -0.9% |
| 2023 | $9,960 +5.8% | $882,580 +7.2% |
| 2022 | $9,413 | $823,150 +5.2% |
| 2021 | -- | $782,760 +7.3% |
| 2020 | $8,633 +2.5% | $729,480 +2.5% |
| 2019 | $8,420 +3.1% | $711,480 +3.1% |
| 2018 | $8,165 +5.1% | $689,890 +3.1% |
| 2017 | $7,771 +2.6% | $669,320 +2.4% |
| 2016 | $7,571 +3.8% | $653,500 |
| 2015 | $7,293 +11.9% | $653,500 +11.6% |
| 2014 | $6,519 | $585,410 +8.7% |
| 2013 | -- | $538,540 +1.7% |
| 2012 | -- | $529,540 |
| 2011 | -- | $529,540 +2.1% |
| 2010 | -- | $518,730 |
| 2009 | -- | $518,730 -11.1% |
| 2008 | -- | $583,370 -7.8% |
| 2007 | -- | $632,410 +62.2% |
| 2003 | -- | $390,015 +17.8% |
| 2002 | -- | $331,015 |
Find assessor info on the county website
Neighborhood: 22003
Nearby homes
- $1,067,5004 bd3 ba2.3k sqft4401 Wakefield Chapel Rd, Annandale, VA 22003Off Market
- $1,193,8005 bd3 ba2.8k sqft4408 Wakefield Chapel Rd, Annandale, VA 22003Off Market
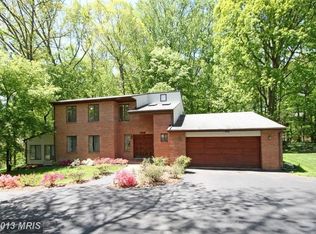
- $1,342,6005 bd4 ba4.3k sqft8513 Ardfour Ln, Annandale, VA 22003Off Market
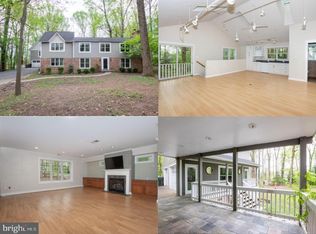
- $2,578,2007 bd8 ba7.5k sqft8500 Ardfour Ln, Annandale, VA 22003Off Market
- $1,000,9004 bd2 ba2.3k sqft4315 Wakefield Chapel Rd, Annandale, VA 22003Off Market
- $1,472,8005 bd3 ba3.5k sqft8504 Ardfour Ln, Annandale, VA 22003Off Market
- $990,0005 bd3 ba2.2k sqft8437 Briar Creek Dr, Annandale, VA 22003Sold
- $1,158,2004 bd4 ba2.5k sqft8438 Briar Creek Dr, Annandale, VA 22003Off Market
Nearby schools
GreatSchools rating
- 10/10Wakefield Forest Elementary SchoolGrades: PK-6Distance: 0.6 mi
- 9/10Frost Middle SchoolGrades: 7-8Distance: 1.9 mi
- 9/10Woodson High SchoolGrades: 9-12Distance: 2.1 mi
Schools provided by the listing agent
- Elementary: Wakefield Forest
- Middle: Frost
- High: Woodson
- District: Fairfax County Public Schools
Source: Bright MLS. This data may not be complete. We recommend contacting the local school district to confirm school assignments for this home.
Get a cash offer in 3 minutes
Find out how much your home could sell for in as little as 3 minutes with a no-obligation cash offer.
Estimated market value
$1,226,400
Get a cash offer in 3 minutes
Find out how much your home could sell for in as little as 3 minutes with a no-obligation cash offer.
Estimated market value
$1,226,400
- Virginia
- Fairfax County
- Annandale
- 22003
- 8501 Ardfour Ln
Nearby cities
Nearby zip codes
Other Annandale Topics
