*SELF-SHOW AVAILABILITY*
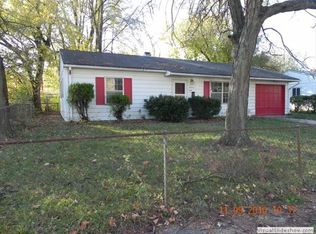
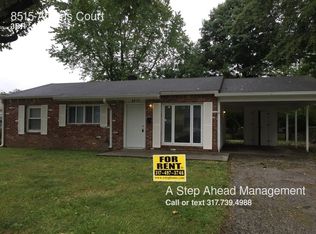
This 4-bedroom, 1-bathroom home offers plenty of space and fresh updates throughout. Enjoy central A/C for year-round comfort, along with fresh paint and updated flooring in the main living areas. The eat-in kitchen comes equipped with a stove and refrigerator, and washer and dryer hookups are provided for added convenience. The property includes a garage-style space that is best suited for storage, as it is not sized to accommodate a vehicle, perfect for tools, equipment, or additional belongings. Resident responsible for gas, electric, water, and sanitation. Qualifying pets accepted with additional fees.
The advertised rental rate does not include the required $50/month enrollment in CRM's Resident Benefits Package. This fee may vary depending on the selections you make during the leasing process, with a minimum cost of $50/month.
Please be aware of scams. CRM Properties does not advertise on Craigslist or Facebook Marketplace. Applications and lease signings are completed only through our Software System, Rentvine.
By submitting your information on this page you consent to being contacted by the Property Manager and RentEngine via SMS, phone, or email.
House for rent
$1,295/mo
Fees may apply
8501 Athens Ct, Indianapolis, IN 46226
4beds
1,225sqft
Price may not include required fees and charges. Price shown reflects the lease term provided. Learn more|
Single family residence
Available now
Cats, dogs OK
Central air
Hookups laundry
Parking lot parking
What's special
Washer and dryer hookupsEat-in kitchenFresh paintStove and refrigerator
- 78 days |
- -- |
- -- |
Zillow last checked:
Listing updated:
Travel times

Let’s turn your rent into credit progress
Build credit history with every on-time payment and get credit for the payment you’re already making.
Facts & features
Interior
Bedrooms & bathrooms
- Bedrooms: 4
- Bathrooms: 1
- Full bathrooms: 1
Cooling
- Central Air
Appliances
- Included: Range Oven, Refrigerator, WD Hookup
- Laundry: Hookups
Features
- WD Hookup
- Flooring: Carpet
Interior area
- Total interior livable area: 1,225 sqft
Property
Parking
- Parking features: Parking Lot
- Details: Contact manager
Features
- Exterior features: Electricity not included in rent, Gas not included in rent, Sewage not included in rent, Water not included in rent
Details
- Parcel number: 490818117086000401
Construction
Type & style
- Home type: SingleFamily
- Property subtype: Single Family Residence
Condition
- Year built: 1962
Community & HOA
Location
- Region: Indianapolis
Financial & listing details
- Lease term: 1 Year
Price history
| Date | Event | Price |
|---|---|---|
| 6/30/2026 | Price change | $1,295-7.5%$1/sqft |
Source: Zillow Rentals Report a problem | ||
| 6/18/2026 | Price change | $1,400-5.1%$1/sqft |
Source: Zillow Rentals Report a problem | ||
| 6/4/2026 | Price change | $1,475-1.3%$1/sqft |
Source: Zillow Rentals Report a problem | ||
| 4/28/2026 | Listed for rent | $1,495+42.4%$1/sqft |
Source: Zillow Rentals Report a problem | ||
| 2/8/2022 | Listing removed | -- |
Source: Zillow Rental Network Premium Report a problem | ||
| 11/3/2021 | Listed for rent | $1,050+20%$1/sqft |
Source: Zillow Rental Network Premium Report a problem | ||
| 6/1/2020 | Sold | $849,000$693/sqft |
Source: Public Record Report a problem | ||
| 4/10/2020 | Listing removed | $875$1/sqft |
Source: PARC Property Management Report a problem | ||
| 2/7/2020 | Listed for rent | $875$1/sqft |
Source: PARC Property Management Report a problem | ||
| 3/21/2019 | Listing removed | -- |
Source: Auction.com Report a problem | ||
| 3/1/2019 | Listed for sale | -- |
Source: Auction.com Report a problem | ||
Neighborhood: Far Eastside
Nearby schools
GreatSchools rating
- 3/10Charles Warren Fairbanks School 105Grades: PK-5Distance: 0.3 mi
- 5/10Arlington Community Middle SchoolGrades: 6-8Distance: 8.3 mi
- 2/10Shortridge High SchoolGrades: 9-12Distance: 7.4 mi