Skip main navigation
Sold for $849,000
  • $849,000

    8501 Barrow Furnace Ln, Lorton, VA 22079

    4beds
    4,190sqft
    Single Family Residence
    Built in 2005
    3,600 Square Feet Lot
    $861,400 Zestimate®
    $203/sqft
    $4,710 Estimated rent

    Home value

    $861,400

    $810,000 - $922,000

    $4,710/mo

    Zestimate® history
    Loading
    Loading...

    Owner options

    List your home for rent

    $4,710/mo

    Rent Zestimate®

    Find your next renter with Zillow Rental Manager. Plus, with online applications, you can quickly screen prospective tenants – for free.

    Learn more

    $4,710/mo

    Rent Zestimate®

    Refinance and save

    $5,423/mo

    Est. payment

    Refinancing to a lower rate could help reduce your monthly payments and save thousands over the life of the loan.

    See today's rates

    $5,423/mo

    Est. payment

    Explore your selling options

    Work with a Zillow partner agent

    Leverage their expertise and Zillow's premium Showcase listings to get your home seen by more buyers.

    Get started

    List with your own agent

    Get your home in front of millions of buyers by listing it on Zillow.

    Learn how to do it

    Sell it yourself

    Take full control of how buyers see your home on Zillow by listing For Sale by Owner (FSBO).

    List your home

    What's special

    Cozy fireplaceSophisticated columnsExcellent curb appealQuiet streetRecessed lightingSpacious bedroomsEn-suite baths
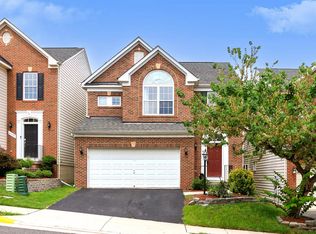
    Welcome to 8501 Barrow Furnace Lane, a beautiful 2-car garage Montgomery model sited on a quiet street in Lorton’s sought-after Lorton Valley. This fantastic 4-bedroom, 4.5-bath home offers excellent curb appeal with a meticulously landscaped garden bed and vibrant hosta plants. Gleaming hardwood floors greet you in the dramatic two-story foyer with its soaring Palladian window and continue through the living room, dining room and kitchen. The many grand windows fill the home with natural light, and the elegant moldings in the living and dining areas add a touch of class. Sophisticated columns frame the entrance to the dining room, which is enhanced by classic chair rail and an exquisite tray ceiling. The bright family room features a cozy fireplace with a marble surround that sits underneath a graceful arched window and a charming white mantel shelf. You’ll love the gorgeous eat-in kitchen, featuring recessed lighting, a double oven and rich oak cabinets accented by a chic silver backsplash. A stylish pendant light hangs above a useful counter overhang, perfect for barstool seating. Step out from the kitchen to the generous composite deck that offers the ideal space to relax or entertain family and friends. Upstairs, there are four spacious bedrooms with large closets; two feature their own en-suite baths, while the remaining two share a convenient Jack and Jill bathroom with a double vanity. The impressive owner’s suite boasts a roomy walk-in closet with built-in shelving for added organization and a spa-like en-suite bath complete with a deep soaking tub, separate shower and dual vanities. You’ll also enjoy the convenience of an upstairs laundry room, perfectly located for easy access. On the lower level, you'll find additional stairwell storage space and an expansive rec-room with recessed lighting, providing versatile space for relaxation or entertainment. Recent updates to this wonderful residence include the replacement of both HVAC units, new gutters with leaf filters and downspouts (2024) and the upper & lower composite decks(2024)(2025). Lorton Valley residents enjoy a wide variety of amenities, including an outdoor swimming pool, a well-equipped community center with a gym and spacious party room, a basketball/sports court, and multiple well-appointed tot lots. This fine residence is located just minutes from I-95, the VRE, Lorton Marketplace, Laurel Hill Golf Club, and the Workhouse Arts Center.

    Zillow last checked:

    Listing updated:

    Listed by:

    Cindy Schneider 703-822-0207,

    Long & Foster Real Estate, Inc.

    Bought with:

    Cindy Schneider, 0225136582

    Long & Foster Real Estate, Inc.

    Source: Bright MLS,MLS#: VAFX2267810MLS Logo

    Facts & features

    Interior

    Bedrooms & bathrooms
    • Bedrooms: 4
    • Bathrooms: 5
    • Full bathrooms: 4
    • 1/2 bathrooms: 1
    • Main level bathrooms: 1
    Basement
    • Area: 1130
    Heating
    • Forced Air, Natural Gas
    Cooling
    • Central Air, Electric
    Appliances
    • Included: Gas Water Heater
    Features
    • Basement: Walk-Out Access
    • Number of fireplaces: 1
    • Fireplace features: Gas/Propane
    Interior area
    • Total structure area: 4,190
    • Total interior livable area: 4,190 sqft
    • Finished area above ground: 3,060
    • Finished area below ground: 1,130

    Property

    Parking
    • Total spaces: 4
    • Parking features: Garage Faces Front, Garage Door Opener, Inside Entrance, Attached, Driveway
    • Attached garage spaces: 2
    • Uncovered spaces: 2
    Accessibility
    • Accessibility features: None
    Features
    • Levels: Three
    • Stories: 3
    • Patio & porch: Deck
    • Pool features: Community
    Lot
    • Size: 3,600 Square Feet
    Details
    • Additional structures: Above Grade, Below Grade
    • Parcel number: 1073 07010083
    • Zoning: 305
    • Special conditions: Standard

    Construction

    Type & style
    • Home type: SingleFamily
    • Architectural style: Colonial
    • Property subtype: Single Family Residence
    Materials
    • Brick Front, Vinyl Siding
    • Foundation: Permanent
    Condition
    • New construction: No
    • Year built: 2005
    Details
    • Builder model: Montgomery

    Utilities & green energy

    • Sewer: Public Sewer
    • Water: Public

    Community & HOA

    Community
    • Subdivision: Lorton Valley
    HOA
    • Has HOA: Yes
    • Amenities included: Basketball Court, Bike Trail, Common Grounds, Community Center, Fitness Center, Jogging Path, Party Room, Pool, Tot Lots/Playground
    • Services included: Common Area Maintenance, Management, Pool(s), Recreation Facility, Reserve Funds, Snow Removal
    • HOA fee: $145 monthly
    Location
    • Region: Lorton

    Financial & listing details

    • Price per square foot: $203/sqft
    • Tax assessed value: $825,630
    • Annual tax amount: $9,544
    • Date on market: 10/10/2025
    • Listing agreement: Exclusive Right To Sell
    • Ownership: Fee Simple

    Price history

    DateEventPrice
    12/2/2025Sold$849,000-0.1%$203/sqft
    Source: Bright MLS #VAFX2267810 Report a problem
    11/13/2025Pending sale$849,950$203/sqft
    Source: Bright MLS #VAFX2267810 Report a problem
    10/28/2025Price change$849,950-1.2%$203/sqft
    Source: Bright MLS #VAFX2267810 Report a problem
    10/10/2025Listed for sale$859,950+2.5%$205/sqft
    Source: Bright MLS #VAFX2267810 Report a problem
    10/11/2005Sold$839,255$200/sqft
    Source: Public Record Report a problem

    Public tax history

    YearProperty taxesTax assessment
    2025$9,544 +2.6%$825,630 +2.8%
    2024$9,306 +8.7%$803,240 +5.9%
    2023$8,562 +11.8%$758,710 +13.3%
    2022$7,658 $669,680 +5.8%
    2021-- $632,870 +5.3%
    2020$7,110 $600,790
    2019$7,110 +2.8%$600,790 +2.8%
    2018$6,915 -0.4%$584,270 -2.3%
    2017$6,945 +0.2%$598,160
    2016$6,930 +3.8%$598,160
    2015$6,675 +7.7%$598,160 +7.4%
    2014$6,200 $556,790 +12.4%
    2013-- $495,310
    2012-- $495,310 +8.1%
    2011-- $458,290 +5.1%
    2010-- $435,990 -6.4%
    2009-- $465,860 -28.8%
    2008-- $654,420 -13.8%
    2007-- $759,280
    Find assessor info on the county website

    Neighborhood: 22079

    Nearby schools

    GreatSchools rating
    Schools provided by the listing agent
    • Elementary: Halley
    • Middle: South County
    • High: South County
    • District: Fairfax County Public Schools

    Source: Bright MLS. This data may not be complete. We recommend contacting the local school district to confirm school assignments for this home.

    Get a cash offer in 3 minutes
    Find out how much your home could sell for in as little as 3 minutes with a no-obligation cash offer.
    Estimated market value
    $861,400
    Get a cash offer in 3 minutes
    Find out how much your home could sell for in as little as 3 minutes with a no-obligation cash offer.
    Estimated market value
    $861,400