Skip main navigation
Sold for $475,000
  • $475,000

    8501 Bayside Rd Unit 606, Chesapeake Beach, MD 20732

    2beds
    979sqft
    Condominium
    Built in 2005
    -- sqft lot
    $475,000 Zestimate®
    $485/sqft
    $2,210 Estimated rent

    Home value

    $475,000

    $451,000 - $499,000

    $2,210/mo

    Zestimate® history
    Loading
    Loading...

    Owner options

    List your home for rent

    $2,210/mo

    Rent Zestimate®

    Find your next renter with Zillow Rental Manager. Plus, with online applications, you can quickly screen prospective tenants – for free.

    Learn more

    $2,210/mo

    Rent Zestimate®

    Refinance and save

    $2,317/mo

    Est. payment

    Refinancing to a lower rate could help reduce your monthly payments and save thousands over the life of the loan.

    See today's rates

    $2,317/mo

    Est. payment

    Explore your selling options

    Work with a Zillow partner agent

    Leverage their expertise and Zillow's premium Showcase listings to get your home seen by more buyers.

    Get started

    List with your own agent

    Get your home in front of millions of buyers by listing it on Zillow.

    Learn how to do it

    Sell it yourself

    Take full control of how buyers see your home on Zillow by listing For Sale by Owner (FSBO).

    List your home

    What's special

    Separate showerStainless steel appliancesBreakfast barWell-appointed kitchenSoaking tubMaple cabinetryLight-filled floor plan
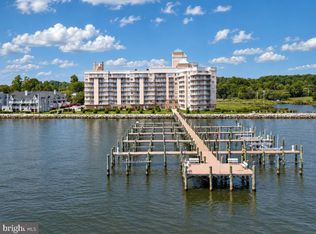
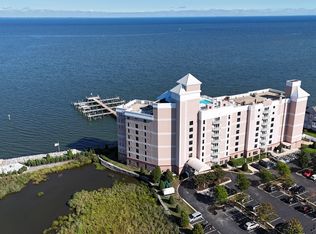
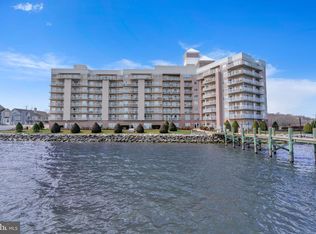
    Wake up every day to panoramic views of the Chesapeake Bay and live the vacation lifestyle you’ve always imagined, surrounded by Osprey, sailboats, and endless waterfront activity. Inside, the light-filled floor plan features beautiful hardwood floors throughout the living room, a well-appointed kitchen with breakfast bar, maple cabinetry, and stainless steel appliances, plus a spacious balcony overlooking the Bay accessible from both the living room and the owner’s suite. The owner’s suite offers a walk-in closet and an updated bathroom with an upgraded double-sink vanity, soaking tub, and separate shower, creating the perfect blend of comfort, convenience, and coastal living. Horizon on the Bay enhances this lifestyle with resort-style amenities including a fitness center, rooftop pool with lounge area, library, picnic area with grills and a firepit, secure fenced parking with private spaces, a package delivery room, and a private pier with fishing access and a cleaning station. Residents enjoy a vibrant community with happy hours, potluck dinners, art shows, talent fundraisers, and more. This unit provides easy access to the lobby and rooftop pool, and is super conveient to Annapolis, Solomon's, Washington, D.C., and only a few blocks from downtown North Beach’s boardwalk, farmers market, concerts, and restaurants.

    Zillow last checked:

    Listing updated:

    Listed by:

    Sam Barbieri 301-908-0656,

    RE/MAX United Real Estate,

    Listing Team: The Sam Barbieri Webster Group

    Bought with:

    Joshua Thibault, 5013489

    Keller Williams Flagship

    Source: Bright MLS,MLS#: MDCA2029604MLS Logo

    Facts & features

    Interior

    Bedrooms & bathrooms
    • Bedrooms: 2
    • Bathrooms: 2
    • Full bathrooms: 2
    • Main level bathrooms: 2
    • Main level bedrooms: 2
    Basement
    • Area: 0
    Heating
    • Heat Pump, Electric
    Cooling
    • Central Air, Electric
    Appliances
    • Included: Microwave, Dishwasher, Disposal, Dryer, Ice Maker, Oven/Range - Electric, Refrigerator, Stainless Steel Appliance(s), Washer, Electric Water Heater
    • Laundry: Main Level, In Unit
    Features
    • Soaking Tub, Bathroom - Tub Shower, Dining Area, Open Floorplan, Walk-In Closet(s)
    • Flooring: Ceramic Tile, Carpet, Wood
    • Has basement: No
    • Has fireplace: No
    Interior area
    • Total structure area: 979
    • Total interior livable area: 979 sqft
    • Finished area above ground: 979
    • Finished area below ground: 0

    Property

    Parking
    • Total spaces: 2
    • Parking features: Parking Lot
    Accessibility
    • Accessibility features: Other
    Features
    • Levels: One
    • Stories: 1
    • Patio & porch: Patio
    • Pool features: Community
    • Has view: Yes
    • View description: Bay
    • Has water view: Yes
    • Water view: Bay
    • Waterfront features: Bay
    Details
    • Additional structures: Above Grade, Below Grade
    • Parcel number: 0503181758
    • Zoning: MCR
    • Special conditions: Standard

    Construction

    Type & style
    • Home type: Condo
    • Architectural style: Contemporary,Coastal
    • Property subtype: Condominium
    • Attached to another structure: Yes
    Materials
    • Concrete, Dryvit
    Condition
    • Very Good
    • New construction: No
    • Year built: 2005

    Utilities & green energy

    • Sewer: Public Sewer
    • Water: Public

    Community & HOA

    Community
    • Features: Pool
    • Security: Security Gate
    • Condo and coop fee: $625 monthly
    • Subdivision: Horizon On The Bay Condo
    HOA
    • Has HOA: No
    • Amenities included: Common Grounds, Fitness Center, Elevator(s), Pool, Pool - Rooftop
    • Services included: Common Area Maintenance, Maintenance Structure, Lawn Care Front, Lawn Care Rear, Maintenance Grounds, Management
    • HOA name: Horizons On The Bay
    Location
    • Region: Chesapeake Beach
    • Municipality: Chesapeake Beach

    Financial & listing details

    • Price per square foot: $485/sqft
    • Tax assessed value: $382,333
    • Annual tax amount: $4,354
    • Date on market: 7/29/2026
    • Listing agreement: Exclusive Right To Sell
    • Ownership: Condominium

    Price history

    DateEventPrice
    8/28/2026Sold$475,000+1.1%$485/sqft
    Source: Bright MLS #MDCA2029604 Report a problem
    8/3/2026Pending sale$469,900$480/sqft
    Source: Bright MLS #MDCA2029604 Report a problem
    7/29/2026Listed for sale$469,900+20.8%$480/sqft
    Source: Bright MLS #MDCA2029604 Report a problem
    12/4/2019Sold$389,000-7.4%$397/sqft
    Source: Public Record Report a problem
    11/23/2019Listed for sale$419,900$429/sqft
    Source: RE/MAX 100 #MDCA171566 Report a problem
    11/18/2019Pending sale$419,900$429/sqft
    Source: RE/MAX 100 #MDCA171566 Report a problem
    11/18/2019Listed for sale$419,900+1.2%$429/sqft
    Source: RE/MAX 100 #MDCA171566 Report a problem
    3/28/2005Sold$414,900$424/sqft
    Source: Public Record Report a problem

    Public tax history

    YearProperty taxesTax assessment
    2025$4,106 +5%$379,000 +0.9%
    2024$3,910 +4.9%$375,667 +0.9%
    2023$3,726 -0.9%$372,333 +0.9%
    2022$3,760 +0.4%$369,000 +1.1%
    2021$3,745 -0.1%$365,000 +1.1%
    2020$3,750 -0.2%$361,000 +1.1%
    2019$3,757 +0.3%$357,000
    2018$3,745 -57.7%$357,000
    2017$8,846 +142.9%$357,000
    2016$3,642 $357,000 +1.6%
    2015$3,642 $351,333 +1.6%
    2014$3,642 $345,667 +1.7%
    2013-- $340,000
    2012-- $340,000
    2011-- $340,000 -16.8%
    2010-- $408,500 +0.6%
    2009-- $405,900 +0.6%
    2008-- $403,300 -2.7%
    2007-- $414,700 +12.1%
    2006-- $370,032 +13.7%
    2005-- $325,366
    Find assessor info on the county website

    Neighborhood: 20732

    Nearby schools

    GreatSchools rating
    Schools provided by the listing agent
    • District: Calvert County Public Schools

    Source: Bright MLS. This data may not be complete. We recommend contacting the local school district to confirm school assignments for this home.

    Get a cash offer in 3 minutes
    Find out how much your home could sell for in as little as 3 minutes with a no-obligation cash offer.
    Estimated market value
    $475,000
    Get a cash offer in 3 minutes
    Find out how much your home could sell for in as little as 3 minutes with a no-obligation cash offer.
    Estimated market value
    $475,000