Situated on a tranquil conservation lot within the family-friendly, master planned West Meadows community of New Tampa, 8501 Berch Hallow Ct is a charming single-family home that offers the perfect blend of comfort, style, and functionality. This impeccably maintained residence, spanning 1,822 square feet, features 3 spacious bedrooms, 2 well-appointed bathrooms, and a versatile office space, making it an ideal choice for families or anyone seeking a thoughtfully designed living environment. The home’s exterior, freshly painted in July 2024, immediately captures attention with its clean, modern lines and inviting curb appeal. The home’s architectural archways and decorative niches give the space a touch of character, and the high ceilings throughout create a sense of space and openness. The open-concept, split floorplan is accentuated by beautiful wood-look tile flooring, offering the timeless appeal of wood with the durability and ease of maintenance that tile provides. The layout is designed for both comfort and convenience, ensuring that each area of the home flows seamlessly into the next. The kitchen features ample cabinetry for storage, sleek countertops, and a breakfast bar which overlooks the spacious family room. A cozy dinette area that’s perfect for casual meals or morning coffee completes the kitchen area and elevates the versatility of the space. Retreat to the master suite, a private haven that promises rest and relaxation. The ensuite bathroom is a highlight, offering a luxurious garden tub where you can unwind after a long day, and a separate shower with a frameless glass enclosure and a rain showerhead, creating a spa-like experience right at home. The additional bedrooms are generously sized and share a well-appointed bathroom, making this home as practical as it is beautiful. Living in West Meadows means more than just owning a home—it’s about being part of a vibrant, family-friendly community. There are tennis and basketball courts and multiple playgrounds and dog parks. Stay active in the fully-equipped gym facilities or heated lap pool. There’s also a thrilling waterslide and a splash pad for the little ones. Also, enjoy the brand new pickleball courts, now open exclusively for residents! Convenience is key, and 8501 Berch Hallow Ct is ideally located for easy access to everything New Tampa has to offer. Major highways like I-75 and I-4 are just minutes away, and nearby, you’ll find an abundance of shopping and dining options. The state-of-the-art Florida Hospital Wesley Chapel is just a short drive away, and the soon-to-open Florida Hospital Center Ice, touted as the largest hockey complex in the Southeastern U.S., will be a premier destination for sports enthusiasts. In addition, top-rated schools such as Clark Elementary, Liberty Middle, and Freedom High are all within close proximity. 8501 Berch Hallow Ct offers an exceptional opportunity to live in one of New Tampa’s most desirable communities. With its blend of stylish design, modern amenities, and a prime location, this home is more than just a place to live—it’s a place to thrive!
Sold for $440,000
$440,000
8501 Berch Hallow Ct, Tampa, FL 33647
3beds
1,822sqft
Single Family Residence
Built in 2003
0.26 Acres Lot
$451,800 Zestimate®
$241/sqft
$2,636 Estimated rent
Home value
$451,800
$429,000 - $474,000
$2,636/mo
Zestimate® history
Owner options
List your home for rent
$2,636/mo
Rent Zestimate®
Find your next renter with Zillow Rental Manager. Plus, with online applications, you can quickly screen prospective tenants – for free.
$2,636/mo
Rent Zestimate®
Refinance and save
$3,121/mo
Est. payment
Refinancing to a lower rate could help reduce your monthly payments and save thousands over the life of the loan.
$3,121/mo
Est. payment
Explore your selling options
Work with a Zillow partner agent
Leverage their expertise and Zillow's premium Showcase listings to get your home seen by more buyers.
Get startedList with your own agent
Get your home in front of millions of buyers by listing it on Zillow.
Learn how to do itSell it yourself
Take full control of how buyers see your home on Zillow by listing For Sale by Owner (FSBO).
List your homeWhat's special
Zillow last checked:
Listing updated:
Listed by:
John Hoffman 813-294-3788,
KELLER WILLIAMS RLTY NEW TAMPA 813-994-4422
Bought with:
John Hoffman, 667578
KELLER WILLIAMS RLTY NEW TAMPA
Jake Hoffman, 3487359
KELLER WILLIAMS RLTY NEW TAMPA
Source: Stellar MLS,MLS#: T3548382 Originating MLS: Pinellas Suncoast
Originating MLS: Pinellas Suncoast
Facts & features
Interior
Bedrooms & bathrooms
- Bedrooms: 3
- Bathrooms: 2
- Full bathrooms: 2
Primary bedroom
- Features: Ceiling Fan(s), Walk-In Closet(s)
- Level: First
- Dimensions: 14.4x14.9
Bedroom 2
- Features: Ceiling Fan(s), Built-in Closet
- Level: First
- Dimensions: 14.6x12
Bedroom 3
- Features: Built-in Closet
- Level: First
- Dimensions: 11.5x9.11
Primary bathroom
- Features: Dual Sinks, En Suite Bathroom, Garden Bath, Rain Shower Head, Tub with Separate Shower Stall, Water Closet/Priv Toilet, No Closet
- Level: First
- Dimensions: 12.1x8.3
Dinette
- Features: No Closet
- Level: First
- Dimensions: 8.3x8.2
Dining room
- Features: No Closet
- Level: First
- Dimensions: 14.6x12
Foyer
- Features: No Closet
- Level: First
- Dimensions: 5.2x10.11
Kitchen
- Features: Pantry, No Closet
- Level: First
- Dimensions: 10.1x10.7
Living room
- Features: Ceiling Fan(s), No Closet
- Level: First
- Dimensions: 19.5x13.1
Office
- Features: Ceiling Fan(s), No Closet
- Level: First
- Dimensions: 12x11.2
Office
- Features: No Closet
- Level: First
- Dimensions: 12x11.2
Heating
- Central
Cooling
- Central Air
Appliances
- Included: Dishwasher, Disposal, Ice Maker, Microwave, Range, Refrigerator
- Laundry: Laundry Room
Features
- Ceiling Fan(s), Eating Space In Kitchen, High Ceilings, Open Floorplan, Split Bedroom, Walk-In Closet(s)
- Flooring: Ceramic Tile
- Windows: Window Treatments
- Has fireplace: No
Interior area
- Total structure area: 2,358
- Total interior livable area: 1,822 sqft
Property
Parking
- Total spaces: 2
- Parking features: Garage - Attached
- Attached garage spaces: 2
Features
- Levels: One
- Stories: 1
- Patio & porch: Patio, Screened
- Exterior features: Sidewalk
- Has view: Yes
- View description: Trees/Woods
Lot
- Size: 0.26 Acres
- Dimensions: 75.3 x 151
- Features: Sidewalk, Street Dead-End
- Residential vegetation: Mature Landscaping
Details
- Parcel number: A1127195FM00000800017.0
- Zoning: PD-A
- Special conditions: None
Construction
Type & style
- Home type: SingleFamily
- Property subtype: Single Family Residence
Materials
- Stucco
- Foundation: Slab
- Roof: Shingle
Condition
- New construction: No
- Year built: 2003
Utilities & green energy
- Sewer: Public Sewer
- Water: Public
- Utilities for property: Electricity Connected, Sewer Connected, Water Connected
Community & HOA
Community
- Features: Clubhouse, Deed Restrictions, Dog Park, Fitness Center, Playground, Pool
- Pet fee: $0 monthly
- Subdivision: WEST MEADOWS PRCL 4 PH 4
HOA
- Has HOA: Yes
- Amenities included: Basketball Court, Clubhouse, Fitness Center, Playground, Pool, Recreation Facilities, Tennis Court(s)
- HOA fee: $41 monthly
- HOA name: West Meadows/ Greenacre Properties/ Samantha Morfa
- HOA phone: 813-936-4167
Location
- Region: Tampa
Financial & listing details
- Price per square foot: $241/sqft
- Tax assessed value: $349,143
- Annual tax amount: $3,404
- Date on market: 8/15/2024
- Cumulative days on market: 21 days
- Listing terms: Cash,Conventional,FHA,VA Loan
- Ownership: Fee Simple
- Total actual rent: 0
- Electric utility on property: Yes
- Road surface type: Paved
Price history
| Date | Event | Price |
|---|---|---|
| 10/7/2024 | Sold | $440,000-2.2%$241/sqft |
Source:  Stellar MLS #T3548382 Report a problem Stellar MLS #T3548382 Report a problem | ||
| 9/5/2024 | Pending sale | $450,000$247/sqft |
Source: Stellar MLS #T3548382 Report a problem | ||
| 8/15/2024 | Listed for sale | $450,000+177.9%$247/sqft |
Source: Stellar MLS #T3548382 Report a problem | ||
| 2/14/2003 | Sold | $161,900$89/sqft |
Source: Public Record Report a problem | ||
Public tax history
| Year | Property taxes | Tax assessment |
|---|---|---|
| 2025 | $5,030 +43.1% | $224,998 +45.9% |
| 2024 | $3,515 +3.2% | $154,171 +3% |
| 2023 | $3,404 +6.3% | $149,681 +3% |
| 2022 | $3,203 +1.1% | $145,321 +3% |
| 2021 | $3,167 +3.5% | $141,088 +1.4% |
| 2020 | $3,060 +3.3% | $139,140 +2.3% |
| 2019 | $2,963 | $136,012 +1.9% |
| 2018 | $2,963 +0.8% | $133,476 -22.8% |
| 2017 | $2,939 -7.8% | $172,815 +35% |
| 2016 | $3,188 +2% | $128,042 +0.7% |
| 2015 | $3,124 +1.9% | $127,152 +0.8% |
| 2014 | $3,066 | $126,143 +1.5% |
| 2013 | $3,066 +0.5% | $124,279 +1.7% |
| 2012 | $3,049 -1.9% | $122,202 -2% |
| 2011 | $3,107 -6.4% | $124,701 -7.9% |
| 2010 | $3,319 -4.8% | $135,421 -5.3% |
| 2009 | $3,487 -15.6% | $143,013 -17.3% |
| 2008 | $4,132 -4% | $172,834 +3% |
| 2007 | $4,303 -4.1% | $167,800 +2.5% |
| 2006 | $4,486 +0.6% | $163,707 +3% |
| 2005 | $4,461 | $158,939 +3% |
| 2004 | -- | $154,310 +271.8% |
| 2003 | -- | $41,509 |
| 2002 | -- | $41,509 +31.2% |
| 2001 | -- | $31,626 |
| 2000 | $1,746 | $31,626 |
Find assessor info on the county website
Neighborhood: West Meadows
Nearby homes
- $361,8003 bd2 ba1.8k sqft8503 Berch Hallow Ct, Tampa, FL 33647Off Market
- $397,3004 bd3 ba1.9k sqft8505 Berch Hallow Ct, Tampa, FL 33647Off Market
- $423,7004 bd2 ba1.8k sqft18906 Wood Sage Dr, Tampa, FL 33647Off Market
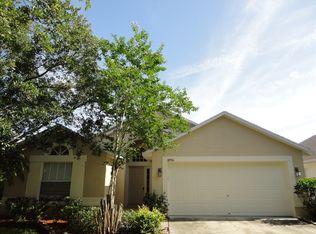
- $377,8004 bd3 ba1.5k sqft18908 Wood Sage Dr, Tampa, FL 33647Off Market
- $379,7004 bd2 ba1.8k sqft18910 Wood Sage Dr, Tampa, FL 33647Off Market
- $376,6003 bd2 ba1.6k sqft18902 Nest Fern Cir, Tampa, FL 33647Off Market
- $407,7003 bd2 ba1.8k sqft8507 Berch Hallow Ct, Tampa, FL 33647Off Market
- $382,2004 bd2 ba1.8k sqft18912 Wood Sage Dr, Tampa, FL 33647Off Market
Nearby schools
GreatSchools rating
- 10/10Clark Elementary SchoolGrades: PK-5Distance: 0.6 mi
- 8/10Liberty Middle SchoolGrades: 6-8Distance: 1.1 mi
- 3/10Freedom High SchoolGrades: 9-12Distance: 1.1 mi
Schools provided by the listing agent
- Elementary: Clark-HB
- Middle: Liberty-HB
- High: Freedom-HB
Source: Stellar MLS. This data may not be complete. We recommend contacting the local school district to confirm school assignments for this home.
Get a cash offer in 3 minutes
Find out how much your home could sell for in as little as 3 minutes with a no-obligation cash offer.
Estimated market value
$451,800
Get a cash offer in 3 minutes
Find out how much your home could sell for in as little as 3 minutes with a no-obligation cash offer.
Estimated market value
$451,800
- Florida
- Hillsborough County
- Tampa
- 33647
- West Meadows
- 8501 Berch Hallow Ct
Nearby cities
Nearby neighborhoods
Nearby zip codes
Other Tampa Topics
