Skip main navigation
Off market
  • $639,700

    8501 Burl Way, Orangevale, CA 95662

    4beds
    2,073sqft
    1 House on Lot
    Built in 1999
    9,583 Square Feet Lot
    $639,700 Zestimate®
    $309/sqft
    $3,058 Estimated rent

    Home value

    $639,700

    $608,000 - $672,000

    $3,058/mo

    Zestimate® history
    Loading
    Loading...

    Owner options

    List your home for rent

    $3,058/mo

    Rent Zestimate®

    Find your next renter with Zillow Rental Manager. Plus, with online applications, you can quickly screen prospective tenants – for free.

    Learn more

    $3,058/mo

    Rent Zestimate®

    Refinance and save

    $4,045/mo

    Est. payment

    Refinancing to a lower rate could help reduce your monthly payments and save thousands over the life of the loan.

    See today's rates

    $4,045/mo

    Est. payment

    Explore your selling options

    Work with a Zillow partner agent

    Leverage their expertise and Zillow's premium Showcase listings to get your home seen by more buyers.

    Get started

    List with your own agent

    Get your home in front of millions of buyers by listing it on Zillow.

    Learn how to do it

    Sell it yourself

    Take full control of how buyers see your home on Zillow by listing For Sale by Owner (FSBO).

    List your home

    What's special

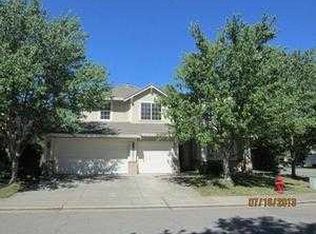
    Welcome home! Remodeled property with open floor plan, high ceilings and abundant natural light. Kitchen has stainless steel appliances, 5 burner gas cook top and modern counters. Great room concept with kitchen/family room combo. Gas log fireplace insert. Separate living room has formal area for dining. Master suite has large walk in closet, dual sinks, separate shower, & over sized tub. Slider leads to the back yard. Full hall bathroom has separate vanity area and shower/tub enclosure. New waterproof luxury vinyl tile flooring in kitchen, laundry room and bathrooms. New plush carpet throughout main living spaces and bedrooms. New paint including ceilings, walls, doors, wood trim and front of home. Energy efficient home with several ceiling fans and all dual pane windows & sliders. Entertain in the private yard that backs to lush greenbelt.

    This property is off market, which means it's not currently listed for sale or rent on Zillow. This may be different from what's available on other websites or public sources.

    Facts & features

    Interior

    Bedrooms & bathrooms
    • Bedrooms: 4
    • Bathrooms: 2
    • Full bathrooms: 2
    Heating
    • Forced air, Electric, Gas
    Cooling
    • Central
    Appliances
    • Included: Dishwasher, Microwave
    • Laundry: cabinets, Inside Room
    Features
    • Living Room, Master Suite, Separate Family Room, Great Room Concept
    • Flooring: Tile, Carpet
    • Windows: Double Pane Windows
    • Has fireplace: Yes
    • Fireplace features: Insert, Family Room, Gas Log
    Interior area
    • Total interior livable area: 2,073 sqft

    Property

    Parking
    • Total spaces: 3
    • Parking features: Garage - Attached
    Features
    • Patio & porch: Patio Uncovered
    • Exterior features: Stone, Stucco, Wood
    • Fencing: Chain Link, Wood, Back Yard
    Lot
    • Size: 9,583 sqft
    • Features: See Remarks, Greenbelt, Back Yard, Front Yard, Sprinkler Auto F&R, Grass Artificial
    Details
    • Additional structures: Pergola
    • Parcel number: 26105700310000
    • Zoning: RD-4

    Construction

    Type & style
    • Home type: SingleFamily
    • Property subtype: 1 House on Lot
    Materials
    • wood frame
    • Roof: Tile
    Condition
    • Year built: 1999

    Utilities & green energy

    • Electric: 220 Volts, 220 Volts in Laundry
    • Sewer: In & Connected
    • Water: Public, Meter on Site
    • Utilities for property: Natural Gas Connected, Underground Utilities, All Public
    Green energy
    • Energy efficient items: Thermostat, Insulated Water Htr

    Community & neighborhood

    Location
    • Region: Orangevale

    Other

    Other facts
    • WaterSource: Public, Meter on Site
    • Flooring: Carpet, Tile
    • RoadSurfaceType: Paved
    • Roof: Tile, Cement
    • Appliances: Dishwasher, Gas Cooktop, Plumbed For Ice Maker, Range Hood, Built-In Electric Oven, Microwave B/I
    • FireplaceYN: true
    • GarageYN: true
    • AttachedGarageYN: true
    • HeatingYN: true
    • Utilities: Natural Gas Connected, Underground Utilities, All Public
    • CoolingYN: true
    • FoundationDetails: Slab
    • FireplacesTotal: 1
    • FireplaceFeatures: Insert, Family Room, Gas Log
    • Electric: 220 Volts, 220 Volts in Laundry
    • ConstructionMaterials: Stone, Stucco, Wood
    • PropertyAttachedYN: true
    • WindowFeatures: Double Pane Windows
    • ElectricOnPropertyYN: True
    • Fencing: Chain Link, Wood, Back Yard
    • ParkingFeatures: Attached, Garage Door Opener
    • CoveredSpaces: 3
    • GreenEnergyEfficient: Thermostat, Insulated Water Htr
    • Cooling: Central Air, Ceiling Fan(s), Attic Fan
    • Heating: Central
    • InteriorFeatures: Living Room, Master Suite, Separate Family Room, Great Room Concept
    • LotFeatures: See Remarks, Greenbelt, Back Yard, Front Yard, Sprinkler Auto F&R, Grass Artificial
    • RoomMasterBathroomFeatures: Double Vanity, Walk-In Closet(s), Tub, Shower Stall(s), Window
    • CommunityFeatures: Street Lights, Sidewalk/Curb/Gutter
    • RoadResponsibility: Public Maintained Road
    • LaundryFeatures: cabinets, Inside Room
    • BedroomsPossible: 0.00
    • RoomBathroomFeatures: Tub w/Shower Over, Tile, Low-Flow Toilet(s)
    • RoomDiningRoomFeatures: Formal Area, Dining/Family Combo, Space in Kitchen
    • PatioAndPorchFeatures: Patio Uncovered
    • LivingAreaSource: Assessor/Auto-Fill
    • Zoning: RD-4
    • Sewer: In & Connected
    • RoomMasterBedroomFeatures: Outside Access
    • RoomKitchenFeatures: Kitchen/Family Combo, Counter Other
    • OtherStructures: Pergola
    • MlsStatus: Pending Sale
    • PropertySubType: 1 House on Lot
    • Road surface type: Paved

    Price history

    DateEventPrice
    5/4/2020Sold$480,000$232/sqft
    Source: MetroList Services of CA #20019998 Report a problem
    4/9/2020Pending sale$480,000$232/sqft
    Source: RE/MAX Gold Midtown #20019998 Report a problem
    4/4/2020Listed for sale$480,000+106.9%$232/sqft
    Source: RE/MAX Gold Midtown #20019998 Report a problem
    7/30/1999Sold$232,000$112/sqft
    Source: Public Record Report a problem

    Public tax history

    YearProperty taxesTax assessment
    2025$6,346 +0.9%$524,945 +2%
    2024$6,287 +2.6%$514,653 +2%
    2023$6,130 +0.5%$504,563 +2%
    2022$6,098 +1.7%$494,670 +2%
    2021$5,999 +208%$484,972 +218.1%
    2020$1,948 +732%$152,466 +2%
    2019$234 -7.4%$149,478 +2%
    2018$253 -6.5%$146,548 +2%
    2017$271 +0.5%$143,675 +2%
    2016$269 +11%$140,859 +1.5%
    2015$242 $138,745 +2%
    2014$242 $136,028 +0.5%
    2013-- $135,414 +2%
    2012-- $132,760 +2%
    2011-- $130,158 +0.8%
    2010-- $129,186 +1.8%
    2008-- $126,956 +2%
    2007-- $124,468 +2%
    2006-- $122,028 +2%
    2005-- $119,636 +2%
    2004-- $117,291 +1.9%
    2003-- $115,142 +2%
    2002-- $112,886 +2%
    2001-- $110,674 +2%
    2000-- $108,505

    Find assessor info on the county website

    Neighborhood: 95662

    Nearby schools

    GreatSchools rating
    Get a cash offer in 3 minutes
    Find out how much your home could sell for in as little as 3 minutes with a no-obligation cash offer.
    Estimated market value
    $639,700
    Get a cash offer in 3 minutes
    Find out how much your home could sell for in as little as 3 minutes with a no-obligation cash offer.
    Estimated market value
    $639,700