Welcome to 8501 Burnham Lane, Unit 6, a main-level condo offering easy living in a well-established community. Built in 2008 and owned by the original owner, this two-bedroom, one-bath home has been thoughtfully maintained and recently refreshed with new flooring in the kitchen and bathroom along with fresh interior paint.
The layout is efficient and functional, featuring in-unit laundry hookups, a pantry, and a generously sized walk-in closet in the primary bedroom. One of the home’s standout features is its prime placement within the community. You can park just a few feet from the front door and enjoy no steps into the home, making move-in, daily errands, grocery runs, and taking pets outside simple and convenient.
Situated on a quiet street closest to the creek, the home offers a more peaceful setting while still being part of a pet-friendly community with nearby walking trails. Outdoor space is easily accessible right outside your door, ideal for daily walks or fresh air.
Located approximately one mile from Lenox Village, as well as Brentwood Kroger and Publix, dining, shopping, and everyday essentials are all close at hand. Whether you’re purchasing your first home, adding to your investment portfolio, or looking to simplify, this condo stands out with a smart layout, recent updates, and a location that balances calm surroundings with quick access to nearby amenities.
Closed
$189,000
8501 Burnham Ln Unit 6, Antioch, TN 37013
2beds
988sqft
Apartment, Residential, Condominium
Built in 2008
-- sqft lot
$188,900 Zestimate®
$191/sqft
$1,387 Estimated rent
Home value
$188,900
$179,000 - $198,000
$1,387/mo
Zestimate® history
Owner options
List your home for rent
$1,387/mo
Rent Zestimate®
Find your next renter with Zillow Rental Manager. Plus, with online applications, you can quickly screen prospective tenants – for free.
$1,387/mo
Rent Zestimate®
Refinance and save
$1,439/mo
Est. payment
Refinancing to a lower rate could help reduce your monthly payments and save thousands over the life of the loan.
$1,439/mo
Est. payment
Explore your selling options
Work with a Zillow partner agent
Leverage their expertise and Zillow's premium Showcase listings to get your home seen by more buyers.
Get startedList with your own agent
Get your home in front of millions of buyers by listing it on Zillow.
Learn how to do itSell it yourself
Take full control of how buyers see your home on Zillow by listing For Sale by Owner (FSBO).
List your homeWhat's special
Zillow last checked:
Listing updated:
Listed by:
Brian Copeland 615-554-6177,
Compass,
Zach Copeland 615-415-2711,
Compass
Bought with:
Babloo Chacko, 334669
Coldwell Banker Southern Realty
Source: RealTracs MLS as distributed by MLS GRID,MLS#: 3080350
Facts & features
Interior
Bedrooms & bathrooms
- Bedrooms: 2
- Bathrooms: 1
- Full bathrooms: 1
- Main level bedrooms: 2
Bedroom 1
- Features: Walk-In Closet(s)
- Level: Walk-In Closet(s)
- Area: 176 Square Feet
- Dimensions: 16x11
Bedroom 2
- Features: Extra Large Closet
- Level: Extra Large Closet
- Area: 110 Square Feet
- Dimensions: 11x10
Dining room
- Features: L-Shaped
- Level: L-Shaped
- Area: 88 Square Feet
- Dimensions: 11x8
Kitchen
- Features: Pantry
- Level: Pantry
- Area: 80 Square Feet
- Dimensions: 10x8
Living room
- Features: Combination
- Level: Combination
- Area: 240 Square Feet
- Dimensions: 16x15
Heating
- Central
Cooling
- Ceiling Fan(s), Central Air
Appliances
- Included: Electric Oven, Electric Range, Dishwasher, Disposal, Microwave, Refrigerator
- Laundry: Electric Dryer Hookup, Washer Hookup
Features
- Ceiling Fan(s), Open Floorplan, Pantry, Walk-In Closet(s), High Speed Internet
- Flooring: Carpet, Laminate, Vinyl
- Basement: None
Interior area
- Total structure area: 988
- Total interior livable area: 988 sqft
- Finished area above ground: 988
Property
Features
- Levels: One
- Stories: 1
- Patio & porch: Patio, Covered
Lot
- Size: 1,306 Square Feet
Details
- Parcel number: 181020A15100CO
- Special conditions: Standard
Construction
Type & style
- Home type: Condo
- Property subtype: Apartment, Residential, Condominium
- Attached to another structure: Yes
Materials
- Brick
Condition
- New construction: No
- Year built: 2008
Utilities & green energy
- Sewer: Public Sewer
- Water: Public
- Utilities for property: Water Available, Cable Connected, Underground Utilities
Community & HOA
Community
- Subdivision: Lenox Creekside
HOA
- Has HOA: Yes
- Amenities included: Dog Park, Sidewalks, Underground Utilities, Trail(s)
- Services included: Maintenance Grounds, Trash, Water
- HOA fee: $255 monthly
Location
- Region: Antioch
Financial & listing details
- Price per square foot: $191/sqft
- Tax assessed value: $259,400
- Annual tax amount: $1,366
- Date on market: 1/13/2026
Price history
| Date | Event | Price |
|---|---|---|
| 7/21/2026 | Listing removed | $1,350$1/sqft |
Source: Zillow Rentals Report a problem | ||
| 6/21/2026 | Price change | $1,350-3.6%$1/sqft |
Source: Zillow Rentals Report a problem | ||
| 5/17/2026 | Price change | $1,400-3.4%$1/sqft |
Source: Zillow Rentals Report a problem | ||
| 5/10/2026 | Listed for rent | $1,450+3.6%$1/sqft |
Source: Zillow Rentals Report a problem | ||
| 4/3/2026 | Sold | $189,000-5.5%$191/sqft |
Source:  RealTracs MLS as distributed by MLS GRID #3080350 Report a problem RealTracs MLS as distributed by MLS GRID #3080350 Report a problem | ||
| 3/23/2026 | Pending sale | $199,999$202/sqft |
Source: RealTracs MLS as distributed by MLS GRID #3080350 Report a problem | ||
| 3/6/2026 | Price change | $199,999-11.1%$202/sqft |
Source: RealTracs MLS as distributed by MLS GRID #3080350 Report a problem | ||
| 1/13/2026 | Listed for sale | $225,000+2.3%$228/sqft |
Source: RealTracs MLS as distributed by MLS GRID #3080350 Report a problem | ||
| 1/1/2026 | Listing removed | $219,900$223/sqft |
Source: RealTracs MLS as distributed by MLS GRID #2972633 Report a problem | ||
| 10/7/2025 | Price change | $219,9000%$223/sqft |
Source: RealTracs MLS as distributed by MLS GRID #2972633 Report a problem | ||
| 8/13/2025 | Listed for sale | $220,000$223/sqft |
Source: RealTracs MLS as distributed by MLS GRID #2972633 Report a problem | ||
| 7/31/2025 | Listing removed | $220,000$223/sqft |
Source: RealTracs MLS as distributed by MLS GRID #2884001 Report a problem | ||
| 7/16/2025 | Price change | $220,000-11.3%$223/sqft |
Source: RealTracs MLS as distributed by MLS GRID #2884001 Report a problem | ||
| 7/11/2025 | Price change | $248,000-0.4%$251/sqft |
Source: RealTracs MLS as distributed by MLS GRID #2884001 Report a problem | ||
| 5/29/2025 | Price change | $249,000-4.2%$252/sqft |
Source: RealTracs MLS as distributed by MLS GRID #2884001 Report a problem | ||
| 5/13/2025 | Listed for sale | $259,900+85.8%$263/sqft |
Source: RealTracs MLS as distributed by MLS GRID #2884001 Report a problem | ||
| 11/2/2021 | Sold | $139,900$142/sqft |
Source: Public Record Report a problem | ||
| 7/12/2017 | Listing removed | $1,400$1/sqft |
Source: Lifestyles Realty, LLC #1831668 Report a problem | ||
| 6/24/2017 | Price change | $1,400-6.7%$1/sqft |
Source: Lifestyles Realty, LLC #1831668 Report a problem | ||
| 5/31/2017 | Listed for rent | $1,500$2/sqft |
Source: Lifestyles Realty, LLC #1831668 Report a problem | ||
| 2/19/2009 | Sold | $139,900$142/sqft |
Source: Public Record Report a problem | ||
Public tax history
| Year | Property taxes | Tax assessment |
|---|---|---|
| 2025 | $1,804 +32.1% | $64,850 +38.7% |
| 2024 | $1,366 | $46,750 |
| 2023 | $1,366 | $46,750 |
| 2022 | $1,366 -1% | $46,750 |
| 2021 | $1,381 +2.2% | $46,750 +31.1% |
| 2020 | $1,350 +37.5% | $35,650 |
| 2019 | $982 | $35,650 |
| 2018 | $982 | $35,650 |
| 2017 | $982 | $35,650 +27.5% |
| 2016 | $982 -10.4% | $27,950 |
| 2015 | $1,097 | $27,950 |
| 2014 | $1,097 | $27,950 |
| 2013 | -- | $27,950 -12.2% |
| 2012 | -- | $31,825 |
| 2011 | -- | $31,825 |
| 2010 | -- | $31,825 |
| 2009 | -- | $31,825 +294.1% |
| 2008 | -- | $8,075 |
Find assessor info on the county website
Neighborhood: 37013
Nearby homes
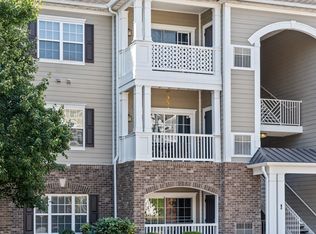
- $215,0002 bd1 ba1k sqft8501 Burnham Ln UNIT 10, Antioch, TN 37013Sold
- $316,0002 bd2 ba1.1k sqft8501 Burnham Ln UNIT 5, Antioch, TN 37013Sold

- $230,3002 bd1 ba988 sqft8501 Burnham Ln UNIT 12, Antioch, TN 37013Off Market
- $257,4002 bd2 ba1.1k sqft8501 Burnham Ln UNIT 3, Antioch, TN 37013Off Market
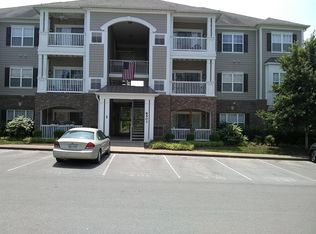
- $256,2002 bd2 ba1.1k sqft8501 Burnham Ln UNIT 9, Antioch, TN 37013Off Market
- $--2 bd1 ba988 sqft8501 Burnham Ln UNIT 4, Antioch, TN 37013Auction
- $260,0002 bd2 ba1.1k sqft8501 Burnham Ln UNIT 11, Antioch, TN 37013Off Market
- $252,9002 bd2 ba1.1k sqft8501 Burnham Ln UNIT 13, Antioch, TN 37013Off Market
Nearby schools
GreatSchools rating
- 8/10May Werthan Shayne Elementary SchoolGrades: PK-5Distance: 0.9 mi
- 5/10William Henry Oliver Middle SchoolGrades: 6-8Distance: 0.9 mi
- 4/10John Overton High SchoolGrades: 9-12Distance: 6.1 mi
Schools provided by the listing agent
- Elementary: May Werthan Shayne Elementary School
- Middle: William Henry Oliver Middle
- High: John Overton Comp High School
Source: RealTracs MLS as distributed by MLS GRID. This data may not be complete. We recommend contacting the local school district to confirm school assignments for this home.
Get a cash offer in 3 minutes
Find out how much your home could sell for in as little as 3 minutes with a no-obligation cash offer.
Estimated market value
$188,900
Get a cash offer in 3 minutes
Find out how much your home could sell for in as little as 3 minutes with a no-obligation cash offer.
Estimated market value
$188,900
- Tennessee
- Davidson County
- Nashville
- 37013
- 8501 Burnham Ln Unit 6
Nearby cities
Nearby neighborhoods
Nearby zip codes
Other Nashville Topics
