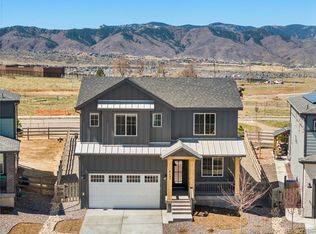
** THREE CAR GARAGE, INCREDIBLE MOUNTAIN VIEWS, BACKS TO GREENBELT, BACKYARD OASIS, OWNED SOLAR PLANELS ** Welcome to this stunning Four Bedroom + Study, Four Bathroom home located in the serene landscapes of Sterling Ranch. This stately property features over $230,000.00 in builder options and upgrades and over $40,000.00 in professional rear yard landscaping. Pull up to the front of this meticulous property and enjoy the widened driveway, an extensive front porch with beautiful views of the Downtown Denver skyline and plenty of space to relax at the end of the day. Step through the front door to soaring two story ceilings, gleaming engineered wide plank flooring and a beautiful custom stair railing. The main floor study is lovely and is drenched in natural light from surrounding windows. Make your way to the living room that sides to a substantial double sliding door making for a fabulous indoor/outdoor living experience -- And the VIEWS are absolutely outstanding. The gourmet kitchen is a chef's delight. No expense was spared in designing this top of the line kitchen, including high-end/full overlay soft close cabinets, KitchenAid double ovens, cooktop, microwave, Dishwasher and full size KitchenAid refrigerator in the extensive pantry. The stunning herringbone tile backsplash is accentuated by the undercabinet lighting and the beautiful quartz countertops! Upstairs you are greeted by highly upgraded carpet, a grandiose loft/entertainment space. Just steps away is the Primary Suite that extends the entire width of home and features a coffered ceiling and a stunning ceiling fan. Step into the primary bathroom that features a custom shower enclosure with elongated subway tile, and hexagon patterned flooring. The walk-in closet is substantial in size and is connected to the highly upgraded laundry room. The remaining three bedrooms are significant in size and the front bedroom features a full ensuite bath. The backyard is truly an OASIS and an entertainer's delight!
Sold for $860,000
Zillow last checked:
Listing updated:
Bought with:
Jason Cummings, 100005307
Compass - Denver
Samantha Black, 100099702
Compass - Denver
Source: REcolorado as distributed by MLS GRID,MLS#: 1594879
Price history
| Date | Event | Price |
|---|---|---|
| 5/2/2024 | Sold | $860,000+1.2%$287/sqft |
Source:  REcolorado as distributed by MLS GRID #1594879 Report a problem REcolorado as distributed by MLS GRID #1594879 Report a problem | ||
| 4/8/2024 | Pending sale | $850,000$284/sqft |
Source: REcolorado as distributed by MLS GRID #1594879 Report a problem | ||
| 4/4/2024 | Listed for sale | $850,000$284/sqft |
Source: REcolorado as distributed by MLS GRID #1594879 Report a problem | ||
Get a cash offer in 3 minutes
Find out how much your home could sell for in as little as 3 minutes with a no-obligation cash offer.
Estimated market value
$830,500
