Skip main navigation
Sold for $465,000
  • $465,000

    8501 Devonshire Boulevard, Denver, CO 80229

    4beds
    1,776sqft
    Single Family Residence
    Built in 1959
    7,000 Square Feet Lot
    $454,900 Zestimate®
    $262/sqft
    $2,551 Estimated rent

    Home value

    $454,900

    $428,000 - $487,000

    $2,551/mo

    Zestimate® history
    Loading
    Loading...

    Owner options

    List your home for rent

    $2,551/mo

    Rent Zestimate®

    Find your next renter with Zillow Rental Manager. Plus, with online applications, you can quickly screen prospective tenants – for free.

    Learn more

    $2,551/mo

    Rent Zestimate®

    Refinance and save

    $2,743/mo

    Est. payment

    Refinancing to a lower rate could help reduce your monthly payments and save thousands over the life of the loan.

    See today's rates

    $2,743/mo

    Est. payment

    Explore your selling options

    Work with a Zillow partner agent

    Leverage their expertise and Zillow's premium Showcase listings to get your home seen by more buyers.

    Get started

    List with your own agent

    Get your home in front of millions of buyers by listing it on Zillow.

    Learn how to do it

    Sell it yourself

    Take full control of how buyers see your home on Zillow by listing For Sale by Owner (FSBO).

    List your home

    What's special

    Modern cabinetsFinished basementSpacious lotStylish bathroomQuartz countertopsLarge family roomAbundant natural light
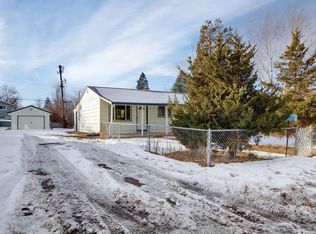
    Welcome Home! This beautifully remodeled residence is ready for you to make it your own. Situated on a spacious lot and conveniently close to schools, light rail, and public transportation, this home offers both comfort and accessibility. Upon entering, you'll notice the meticulous renovations throughout, from top to bottom. The expansive living area is filled with abundant natural light and seamlessly integrated with a dining space, perfect for gatherings. The kitchen has been fully upgraded with modern cabinets, quartz countertops, and a sleek stainless steel appliance package—ideal for culinary enthusiasts. The main level features two bedrooms served by a completely renovated full bathroom, showcasing modern tile surrounds, an upgraded vanity, and new plumbing and electrical fixtures. The finished basement adds valuable living space, including a large family room, two additional bedrooms, and a dedicated laundry area. There's also a stylish bathroom with a walk-in shower, new tile, and a contemporary vanity. The home’s systems have been upgraded for efficiency and peace of mind, including a new permitted electric panel and roof. Also find a new high-efficiency water heater, and HVAC system. The driveway has also been replaced with durable new concrete. No detail has been overlooked in this stunning home. Schedule your visit today and see all the wonderful features this gem has to offer! Ask about seller offer to buy down your rate!

    Zillow last checked:

    Listing updated:

    Listed by:

    Travis Cottle 720-922-3098 travis@stoneycreekproperties.com,

    Stoney Creek Properties

    Bought with:

    Evelyn Johnson, 100094112

    Key Team Real Estate Corp.

    Source: REcolorado as distributed by MLS GRID,MLS#: 5246026MLS Logo

    Facts & features

    Interior

    Bedrooms & bathrooms
    • Bedrooms: 4
    • Bathrooms: 2
    • Full bathrooms: 1
    • 3/4 bathrooms: 1
    • Main level bathrooms: 1
    • Main level bedrooms: 2
    Bedroom
    • Level: Main
    Bedroom
    • Level: Main
    Bedroom
    • Level: Basement
    Bedroom
    • Level: Basement
    Bathroom
    • Level: Main
    Bathroom
    • Level: Basement
    Family room
    • Level: Basement
    Kitchen
    • Level: Main
    Laundry
    • Level: Basement
    Living room
    • Level: Main
    Heating
    • Forced Air
    Cooling
    • None
    Appliances
    • Included: Dishwasher, Disposal, Gas Water Heater, Microwave, Oven, Range, Refrigerator
    Features
    • Quartz Counters, Smoke Free
    • Flooring: Carpet, Laminate, Tile
    • Windows: Double Pane Windows
    • Basement: Finished
    Interior area
    • Total structure area: 1,776
    • Total interior livable area: 1,776 sqft
    • Finished area above ground: 888
    • Finished area below ground: 888

    Property

    Parking
    • Total spaces: 3
    • Parking features: Carport
    • Carport spaces: 1
    • Details: Off Street Spaces: 2
    Features
    • Levels: One
    • Stories: 1
    Lot
    • Size: 7,000 sqft
    • Features: Landscaped
    Details
    • Parcel number: R0055219
    • Zoning: R-1-C
    • Special conditions: Standard

    Construction

    Type & style
    • Home type: SingleFamily
    • Property subtype: Single Family Residence
    Materials
    • Frame
    • Foundation: Slab
    • Roof: Composition
    Condition
    • Updated/Remodeled
    • Year built: 1959

    Utilities & green energy

    • Electric: 220 Volts
    • Sewer: Public Sewer
    • Water: Public
    • Utilities for property: Electricity Connected, Natural Gas Connected
    Green energy
    • Energy efficient items: HVAC, Water Heater

    Community & neighborhood

    Security
    • Security features: Carbon Monoxide Detector(s)
    Location
    • Region: Denver
    • Subdivision: Northfield

    Other

    Other facts
    • Listing terms: Cash,Conventional,FHA,VA Loan
    • Ownership: Corporation/Trust
    • Road surface type: Paved

    Price history

    DateEventPrice
    11/21/2025Sold$465,000+1.3%$262/sqft
    Source: REcolorado as distributed by MLS GRID #5246026 Report a problem
    9/24/2025Pending sale$459,000$258/sqft
    Source: REcolorado as distributed by MLS GRID #5246026 Report a problem
    9/16/2025Price change$459,000-1.3%$258/sqft
    Source: REcolorado as distributed by MLS GRID #5246026 Report a problem
    9/5/2025Price change$465,000-2.1%$262/sqft
    Source: REcolorado as distributed by MLS GRID #5246026 Report a problem
    7/18/2025Listed for sale$475,000$267/sqft
    Source: REcolorado as distributed by MLS GRID #5246026 Report a problem
    7/7/2025Listing removed$475,000$267/sqft
    Source: REcolorado as distributed by MLS GRID #5246026 Report a problem
    7/5/2025Listed for sale$475,000+66.7%$267/sqft
    Source: REcolorado as distributed by MLS GRID #5246026 Report a problem
    3/28/2025Sold$285,000$160/sqft
    Source: Public Record Report a problem

    Public tax history

    YearProperty taxesTax assessment
    2025$2,085 +0.7%$21,690 -10.4%
    2024$2,072 +2.2%$24,220
    2023$2,027 +6.2%$24,220 +28.8%
    2022$1,908 $18,800 -2.8%
    2021-- $19,340 -3.3%
    2020$2,005 $20,000 -0.2%
    2019$2,005 +28.5%$20,040 +37.1%
    2018$1,560 $14,620
    2017$1,560 $14,620 +41.5%
    2016-- $10,330
    2015$1,105 $10,330 +23.4%
    2014-- $8,370
    2013-- $8,370 -10.9%
    2012-- $9,390
    2011-- $9,390 -1.3%
    2010-- $9,510
    2009-- $9,510 -11%
    2008-- $10,680
    2007-- $10,680 -4.1%
    2006-- $11,140
    2005-- $11,140 +5.9%
    2004-- $10,520
    2003$820 +4.6%$10,520 +9.8%
    2002$784 +7.5%$9,580 +15.7%
    2001$729 $8,280

    Find assessor info on the county website

    Neighborhood: 80229

    Nearby schools

    GreatSchools rating
    Schools provided by the listing agent
    • Elementary: Skyview
    • Middle: Thornton
    • High: Thornton
    • District: Adams 12 5 Star Schl

    Source: REcolorado as distributed by MLS GRID. This data may not be complete. We recommend contacting the local school district to confirm school assignments for this home.

    Get a cash offer in 3 minutes
    Find out how much your home could sell for in as little as 3 minutes with a no-obligation cash offer.
    Estimated market value
    $454,900
    Get a cash offer in 3 minutes
    Find out how much your home could sell for in as little as 3 minutes with a no-obligation cash offer.
    Estimated market value
    $454,900