Come fall in love with this adorable home in the perfect location in The Cedars!
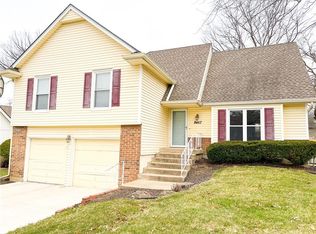
You will be impressed with this impeccably maintained home with amazing updates. Newer, Designer Kitchen boasts new cabinets/countertops/SS appliances and solid wood floors! You will love the built-in breakfast nook/island. This atrium split is strategically laid out with 4 generously sized bedrooms and 2 living spaces for privacy and space for the whole family! Large fenced-in backyard with expanded patio is great for entertaining or enjoying the treed backyard. Fence was replaced in 2015. On the maintenance side, you will find Seamless Vinyl Siding, Pella Vinyl Windows, and a Newer Driveway with a 3rd car pad. The Cedars is also the life of convenience. Your new home is close to the Indian Trails Aquatic Center, 5 community parks highlighting Sar-Ko-Par Park, Lenexa City Center, Hickory Ridge Jogging Trail, Highway access, restaurants, and many more amenities. Come see this beauty fast, before it is gone!
Sold
Price Unknown
8501 Dice Ln, Lenexa, KS 66215
4beds
2,147sqft
Single Family Residence
Built in 1984
9,598 Square Feet Lot
$447,000 Zestimate®
$--/sqft
$3,055 Estimated rent
Home value
$447,000
$425,000 - $469,000
$3,055/mo
Zestimate® history
Owner options
List your home for rent
$3,055/mo
Rent Zestimate®
Find your next renter with Zillow Rental Manager. Plus, with online applications, you can quickly screen prospective tenants – for free.
$3,055/mo
Rent Zestimate®
Refinance and save
Refinancing to a lower rate could help reduce your monthly payments and save thousands over the life of the loan.
Explore your selling options
Work with a Zillow partner agent
Leverage their expertise and Zillow's premium Showcase listings to get your home seen by more buyers.
Get startedList with your own agent
Get your home in front of millions of buyers by listing it on Zillow.
Learn how to do itSell it yourself
Take full control of how buyers see your home on Zillow by listing For Sale by Owner (FSBO).
List your homeWhat's special
Hickory ridge jogging trailSolid wood floorsNew cabinetsExpanded patioAtrium splitHighway accessSs appliances
Zillow last checked:
Listing updated:
Listed by:
Valerie McClaskey 702-788-8818,
ReeceNichols - Leawood,
Bill McClaskey 913-232-3838,
ReeceNichols - Leawood
Bought with:
Maddison Berciunas, 2021012545
LOCAL AGENT
Source: Heartland MLS as distributed by MLS GRID,MLS#: 2476518
Facts & features
Interior
Bedrooms & bathrooms
- Bedrooms: 4
- Bathrooms: 3
- Full bathrooms: 2
- 1/2 bathrooms: 1
Primary bedroom
- Features: Carpet
- Level: Third
- Area: 210 Square Feet
- Dimensions: 15 x 14
Bedroom 2
- Features: Carpet
- Level: Third
- Area: 140 Square Feet
- Dimensions: 14 x 10
Bedroom 3
- Features: Carpet, Walk-In Closet(s)
- Level: Third
- Area: 110 Square Feet
- Dimensions: 11 x 10
Primary bathroom
- Features: Shower Only, Walk-In Closet(s)
- Level: Third
Bathroom 1
- Features: Shower Over Tub
- Level: Third
Dining room
- Features: Carpet
- Level: Second
- Area: 130 Square Feet
- Dimensions: 13 x 10
Other
- Features: Carpet
- Level: Upper
- Area: 234 Square Feet
- Dimensions: 18 x 13
Family room
- Features: Carpet, Fireplace
- Level: First
- Area: 221 Square Feet
- Dimensions: 17 x 13
Half bath
- Features: Linoleum
- Level: Basement
Kitchen
- Features: Ceiling Fan(s), Wood Floor
- Level: Second
- Area: 144 Square Feet
- Dimensions: 12 x 12
Laundry
- Features: Linoleum
- Level: Basement
Living room
- Features: Carpet, Ceiling Fan(s)
- Level: Second
- Area: 180 Square Feet
- Dimensions: 15 x 12
Heating
- Natural Gas
Cooling
- Electric
Appliances
- Included: Dishwasher, Disposal, Exhaust Fan, Humidifier, Microwave, Gas Range
Features
- Ceiling Fan(s), Pantry, Walk-In Closet(s)
- Flooring: Carpet, Vinyl, Wood
- Doors: Storm Door(s)
- Windows: Storm Window(s)
- Basement: Concrete
- Number of fireplaces: 1
- Fireplace features: Family Room, Gas, Gas Starter
Interior area
- Total structure area: 2,147
- Total interior livable area: 2,147 sqft
- Finished area above ground: 1,587
- Finished area below ground: 560
Property
Parking
- Total spaces: 2
- Parking features: Attached, Garage Faces Front
- Attached garage spaces: 2
Features
- Patio & porch: Patio
- Exterior features: Dormer
- Fencing: Privacy,Wood
Lot
- Size: 9,598 Square Feet
- Features: City Lot
Details
- Parcel number: IP08800000 0136
Construction
Type & style
- Home type: SingleFamily
- Architectural style: Traditional
- Property subtype: Single Family Residence
Materials
- Vinyl Siding
- Roof: Composition
Condition
- Year built: 1984
Utilities & green energy
- Sewer: Public Sewer
- Water: Public
Community & HOA
Community
- Security: Smoke Detector(s)
- Subdivision: The Cedars
HOA
- Has HOA: No
Location
- Region: Lenexa
Financial & listing details
- Tax assessed value: $406,100
- Annual tax amount: $4,390
- Date on market: 3/8/2024
- Listing terms: Cash,Conventional,FHA,VA Loan
- Ownership: Private
- Road surface type: Paved
Price history
| Date | Event | Price |
|---|---|---|
| 4/12/2024 | Sold | -- |
Source:  Heartland MLS as distributed by MLS GRID #2476518 Report a problem Heartland MLS as distributed by MLS GRID #2476518 Report a problem | ||
| 3/10/2024 | Pending sale | $398,000$185/sqft |
Source: Heartland MLS as distributed by MLS GRID #2476518 Report a problem | ||
| 3/8/2024 | Listed for sale | $398,000$185/sqft |
Source: Heartland MLS as distributed by MLS GRID #2476518 Report a problem | ||
Public tax history
| Year | Property taxes | Tax assessment |
|---|---|---|
| 2025 | $5,103 +8.9% | $46,702 +10.2% |
| 2024 | $4,686 +6.7% | $42,389 +8.7% |
| 2023 | $4,390 +8.4% | $38,985 +8.5% |
| 2022 | $4,050 | $35,938 +17% |
| 2021 | -- | $30,728 +5.1% |
| 2020 | $3,515 | $29,233 +5.6% |
| 2019 | -- | $27,692 +4.2% |
| 2018 | -- | $26,577 +7.3% |
| 2017 | $3,106 +6% | $24,771 +7.4% |
| 2016 | $2,930 +2.8% | $23,057 +2.1% |
| 2015 | $2,849 +4.9% | $22,574 +8.4% |
| 2013 | $2,715 -3.4% | $20,826 -1.9% |
| 2012 | $2,812 +1.5% | $21,240 -11.4% |
| 2010 | $2,769 +1.7% | $23,966 |
| 2009 | $2,722 -4.1% | $23,966 |
| 2008 | $2,837 +3.1% | $23,966 +2% |
| 2007 | $2,752 +10.4% | $23,494 +3.7% |
| 2006 | $2,493 | $22,666 +4.8% |
| 2005 | -- | $21,620 |
Find assessor info on the county website
Neighborhood: 66215
Nearby homes
- $--4 bd3 ba2.3k sqft8457 Dice Ln, Lenexa, KS 66215Sold
- $429,8004 bd2 ba2k sqft8539 Dice Ln, Lenexa, KS 66215Off Market
- $446,3004 bd3 ba2.1k sqft8438 Acuff Ln, Lenexa, KS 66215Off Market
- $451,8004 bd2 ba2.5k sqft8434 Acuff Ln, Lenexa, KS 66215Off Market
- $483,7004 bd3 ba2.5k sqft8442 Acuff Ln, Lenexa, KS 66215Off Market
- $413,8004 bd3 ba1.7k sqft8451 Dice Ln, Lenexa, KS 66215Off Market
- $385,2004 bd2 ba1.5k sqft8502 Dice Ln, Lenexa, KS 66215Off Market
- $437,7004 bd2 ba2.2k sqft8458 Dice Ln, Lenexa, KS 66215Off Market
Nearby schools
GreatSchools rating
- 7/10Rising Star Elementary SchoolGrades: PK-6Distance: 0.4 mi
- 5/10Westridge Middle SchoolGrades: 7-8Distance: 2.4 mi
- 5/10Shawnee Mission West High SchoolGrades: 9-12Distance: 3.6 mi
Schools provided by the listing agent
- Elementary: Rising Star
- Middle: Westridge
- High: SM West
Source: Heartland MLS as distributed by MLS GRID. This data may not be complete. We recommend contacting the local school district to confirm school assignments for this home.
Get a cash offer in 3 minutes
Find out how much your home could sell for in as little as 3 minutes with a no-obligation cash offer.
Estimated market value
$447,000
Get a cash offer in 3 minutes
Find out how much your home could sell for in as little as 3 minutes with a no-obligation cash offer.
Estimated market value
$447,000
- Kansas
- Johnson County
- Lenexa
- 66215
- 8501 Dice Ln
