Skip main navigation
Sold
  • Price Unknown

    8501 E 111th Ter, Kansas City, MO 64134

    3beds
    912sqft
    Single Family Residence
    Built in 1959
    0.28 Acres Lot
    $179,300 Zestimate®
    $--/sqft
    $1,402 Estimated rent

    Home value

    $179,300

    $169,000 - $188,000

    $1,402/mo

    Zestimate® history
    Loading
    Loading...

    Owner options

    List your home for rent

    $1,402/mo

    Rent Zestimate®

    Find your next renter with Zillow Rental Manager. Plus, with online applications, you can quickly screen prospective tenants – for free.

    Learn more

    $1,402/mo

    Rent Zestimate®

    Refinance and save

    Refinancing to a lower rate could help reduce your monthly payments and save thousands over the life of the loan.

    See today's rates

    Explore your selling options

    Work with a Zillow partner agent

    Leverage their expertise and Zillow's premium Showcase listings to get your home seen by more buyers.

    Get started

    List with your own agent

    Get your home in front of millions of buyers by listing it on Zillow.

    Learn how to do it

    Sell it yourself

    Take full control of how buyers see your home on Zillow by listing For Sale by Owner (FSBO).

    List your home

    What's special

    Flawless wallsElegant vanityFresh paint throughoutSpacious stone patio beckonsNew flooringBrand-new appliancesStunning shower
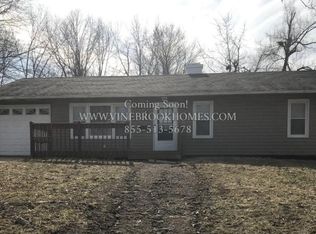
    Welcome to another exceptional Tracy and Ann Sell KC listing! Step into your new home where the siding shines with fresh, updated colors, complemented by a meticulously cleaned yard. Ready to entertain? The spacious stone patio beckons, overlooking the expansive backyard, complete with two generously sized sheds for all your storage needs. Your garage awaits, primed to house your prized vehicle, with additional parking space available on the driveway. Inside, witness the transformation from dull and dark to vibrant and inviting, thanks to new flooring, flawless walls, and fresh paint throughout. The kitchen is a chef's paradise, boasting brand-new appliances, including a gas range, microwave, and dishwasher. The dining area exudes charm with its bright and airy ambiance. Indulge in luxury in the new bathroom, featuring a stunning shower, elegant vanity, and modern toilet. With a new drain line in place, rest assured, clogs are a thing of the past. Welcome home to a blend of style, comfort, and convenience—a true gem awaiting its new owner.

    Zillow last checked:

    Listing updated:

    Listed by:

    Ann Iiams 913-642-4210,

    BHG Kansas City Homes,

    Tracy Padgett 913-515-5448,

    BHG Kansas City Homes

    Bought with:

    Meredith Vertreese, SP00228999

    Coldwell Banker Uplife Realty

    Source: Heartland MLS as distributed by MLS GRID,MLS#: 2474856MLS Logo

    Facts & features

    Interior

    Bedrooms & bathrooms
    • Bedrooms: 3
    • Bathrooms: 1
    • Full bathrooms: 1
    Primary bedroom
    • Features: Luxury Vinyl
    • Level: First
    • Dimensions: 11 x 12
    Bedroom 2
    • Features: Luxury Vinyl
    • Level: First
    • Dimensions: 9 x 11
    Bedroom 3
    • Features: Luxury Vinyl
    • Level: First
    • Dimensions: 8 x 9
    Bathroom 1
    • Features: Shower Only
    • Level: First
    • Dimensions: 4 x 7
    Dining room
    • Features: Luxury Vinyl
    • Level: First
    • Dimensions: 7 x 13
    Kitchen
    • Features: Granite Counters, Luxury Vinyl
    • Level: First
    • Dimensions: 8 x 11
    Living room
    • Features: Luxury Vinyl
    • Level: First
    • Dimensions: 11 x 16
    Heating
    • Natural Gas
    Cooling
    • Electric
    Features
    • Flooring: Luxury Vinyl
    • Basement: Slab
    • Has fireplace: No
    Interior area
    • Total structure area: 912
    • Total interior livable area: 912 sqft
    • Finished area above ground: 912
    • Finished area below ground: 0

    Property

    Parking
    • Total spaces: 1
    • Parking features: Attached, Garage Faces Front
    • Attached garage spaces: 1
    Features
    • Fencing: Metal
    Lot
    • Size: 0.28 Acres
    • Features: City Lot
    Details
    • Parcel number: 63340070400000000

    Construction

    Type & style
    • Home type: SingleFamily
    • Architectural style: Traditional
    • Property subtype: Single Family Residence
    Materials
    • Frame
    • Roof: Composition
    Condition
    • Year built: 1959

    Utilities & green energy

    • Sewer: Public Sewer
    • Water: Public

    Community & HOA

    Community
    • Subdivision: Ruskin Hills
    HOA
    • Has HOA: No
    • HOA name: Ruskin Hills
    Location
    • Region: Kansas City

    Financial & listing details

    • Tax assessed value: $76,700
    • Annual tax amount: $1,174
    • Date on market: 3/2/2024
    • Listing terms: Cash,Conventional,FHA,VA Loan
    • Ownership: Private

    Price history

    DateEventPrice
    5/30/2024Sold--
    Source: Heartland MLS as distributed by MLS GRID #2474856 Report a problem
    3/6/2024Pending sale$163,000$179/sqft
    Source: Heartland MLS as distributed by MLS GRID #2474856 Report a problem
    3/2/2024Listed for sale$163,000$179/sqft
    Source: Heartland MLS as distributed by MLS GRID #2474856 Report a problem

    Public tax history

    YearProperty taxesTax assessment
    2025$1,297 +8.6%$14,573 +5.5%
    2024$1,195 +1.8%$13,807
    2023$1,174 +7.6%$13,807 +25.3%
    2022$1,091 +15.9%$11,020
    2021$941 -4.8%$11,020 +0.7%
    2020$988 +5.7%$10,938
    2019$935 $10,938 +66.5%
    2018$935 +38.6%$6,569
    2017$674 +21.3%$6,569 +11.6%
    2016$556 +4.4%$5,888 +2%
    2014$533 -37.4%$5,772
    2013$851 +0.4%$5,772 -35.9%
    2012$848 +0.6%$9,008
    2011$842 +0.7%$9,008
    2010$836 -12.7%$9,008
    2009$957 +7.2%$9,008 -14%
    2008$893 +5.3%$10,474
    2007$848 +0%$10,474 +6%
    2006$848 +22%$9,882
    2005$695 +0.9%$9,882 +15%
    2004$689 +19.8%$8,593
    2003$575 +0.8%$8,593 +15%
    2002$570 +1.9%$7,472
    2001$559 $7,472
    Find assessor info on the county website

    Neighborhood: Ruskin Hills

    Nearby schools

    GreatSchools rating
    Schools provided by the listing agent
    • High: Ruskin

    Source: Heartland MLS as distributed by MLS GRID. This data may not be complete. We recommend contacting the local school district to confirm school assignments for this home.

    Get a cash offer in 3 minutes
    Find out how much your home could sell for in as little as 3 minutes with a no-obligation cash offer.
    Estimated market value
    $179,300
    Get a cash offer in 3 minutes
    Find out how much your home could sell for in as little as 3 minutes with a no-obligation cash offer.
    Estimated market value
    $179,300