NEW CONSTRUCTION!! A BRAND-NEW '2024' HOME! JUST COMPLETED....BUILT EXTRAORDINARILY BY 'SCOTTSDALE'S PREMIER LUXURY BRAND' AS THE NEWEST ADDITION TO THE 'RESIDENCES OF DISTINCTION' COLLECTION! A CONNOISSEUR OF FINE DESIGN AS WELL AS A CREATOR OF ART. SCOTTSDALES MOST PROLIFIC INVESTOR IS THE DEVELOPER PAR EXCELLENCE: DESIGNING & BUILDING THE MOST OUTSTANDING HOMES, AMBITIOUSLY INSPIRED CREATIONS THAT STAND THE TEST OF TIME! Signature corner location in coveted South Scottsdale, the contrast of the white geometric walls framed in black against the green landscaping with giant palms creates a grand & impressive entrance! The reaction from the street - 'Awe''! Upon entering experience open concept flow. Superb volume is achieved with coffered & recessed ceilings, skylights, engineered hardwood floors throughout & a 'RESTORATION HARDWARE' Chandelier in every room! Every corner of this opulent home has been designed to make an INDELIBLE STATEMENT!
Focal point Limestone WINE GALLERY & 'BLACK SATIN' SUBZERO WINE COOLER separate the Dining room & Living room which has floor-to-ceiling fireplace that flows onto the winter/summer patio through custom designed double sliders to breathtaking pool with water features and private outdoor his/her showers. This continuous entertaining space is cooled with built-in misting system. Experience HEATED POOL with baja lounging shelf, jacuzzi, fire pit, BBQ, all in a perfectly manicured verdant green surrounding creating a virtual indoor/outdoor experience! Spiral up the stairway to UNIQUE PATIO DECK where sunset-gazing over Camelback Mountain or midnight star-gazing is an either/and.
The top-of-the-line SUBZERO/ WOLF/ COVE Kitchen with white characteristic clean 'European' lines has a 2 tone enormous 12 foot Island which is the central hub of the home integrating easily with the reception areas & outdoor terrace making for easy, interactive Entertaining and Living.
4 BEDROOMS, 3.5 decadent BATHROOMS for exceptional accommodation with the half bathroom being the main attraction as it has walls of real preserved moss and is hidden behind a sculptured glass barn door. 2 Bedrooms are En-Suite include a signature designed built-in 'Ladies cosmetic corner' in the 2nd Primary which is an unforgettable domain of it's own. The Grand Primary suite with wood inlayed walk-in closet, 'Four Season's' style en-suite and with romantic fireplace opens onto the pool. Each bedroom is brilliantly positioned through a huge hallway hand-laid with wood & mirrored artistry.
Every feature is of an impressive scale including the the walk-in wood paneled pantry, gorgeous 2 tone Laundry Room with floor to ceiling cabinetry as well as the 2 car garage with opulent black epoxy floors an electric car charger, built-in storage cabinets and designer lighting. MUCH LIKE IN GREEK MYTHOLOGY - PROMETHEUS BRINGS THE GIFT OF FIRE TO HUMANITY, 'SCOTTSDALE'S PREMIER LUXURY BRAND'. BRINGS US CREATIVE HOMES THAT LIGHT THE FIRE WITHIN US!
Sold for $2,100,000
$2,100,000
8501 E INDIANOLA Avenue, Scottsdale, AZ 85251
4beds
4baths
3,500sqft
Single Family Residence
Built in 2024
10,510 Square Feet Lot
$2,127,800 Zestimate®
$600/sqft
$7,661 Estimated rent
Home value
$2,127,800
$1.94M - $2.34M
$7,661/mo
Zestimate® history
Owner options
List your home for rent
$7,661/mo
Rent Zestimate®
Find your next renter with Zillow Rental Manager. Plus, with online applications, you can quickly screen prospective tenants – for free.
$7,661/mo
Rent Zestimate®
Refinance and save
$12,071/mo
Est. payment
Refinancing to a lower rate could help reduce your monthly payments and save thousands over the life of the loan.
$12,071/mo
Est. payment
Explore your selling options
Work with a Zillow partner agent
Leverage their expertise and Zillow's premium Showcase listings to get your home seen by more buyers.
Get startedList with your own agent
Get your home in front of millions of buyers by listing it on Zillow.
Learn how to do itSell it yourself
Take full control of how buyers see your home on Zillow by listing For Sale by Owner (FSBO).
List your homeWhat's special
Zillow last checked:
Listing updated:
Listed by:
Eve R Treger 602-697-7663,
Vicsdale
Bought with:
Johnny Pryor, SA672654000
Russ Lyon Sotheby's International Realty
Source: ARMLS,MLS#: 6701545
Facts & features
Interior
Bedrooms & bathrooms
- Bedrooms: 4
- Bathrooms: 4
Heating
- Electric
Cooling
- Central Air, Ceiling Fan(s)
Appliances
- Included: Electric Cooktop
Features
- Double Vanity, Eat-in Kitchen, 9+ Flat Ceilings, No Interior Steps, Kitchen Island, Pantry, 3/4 Bath Master Bdrm
- Flooring: Tile, Wood
- Windows: Skylight(s), Double Pane Windows
- Has basement: No
- Has fireplace: Yes
- Fireplace features: Exterior Fireplace, Family Room, Master Bedroom
Interior area
- Total structure area: 3,500
- Total interior livable area: 3,500 sqft
Property
Parking
- Total spaces: 4
- Parking features: Garage Door Opener, Direct Access, Attch'd Gar Cabinets, Electric Vehicle Charging Station(s)
- Garage spaces: 2
- Uncovered spaces: 2
Features
- Stories: 1
- Patio & porch: Covered, Patio
- Exterior features: Balcony, Misting System, Private Yard, Built-in Barbecue
- Has private pool: Yes
- Pool features: Heated
- Has spa: Yes
- Spa features: Heated, Private
- Fencing: Block,Wrought Iron
Lot
- Size: 10,510 Square Feet
- Features: Sprinklers In Rear, Sprinklers In Front, Alley, Corner Lot, Synthetic Grass Frnt, Synthetic Grass Back, Auto Timer H2O Front, Auto Timer H2O Back
Details
- Parcel number: 13042134
Construction
Type & style
- Home type: SingleFamily
- Architectural style: Contemporary
- Property subtype: Single Family Residence
Materials
- Stucco, Wood Frame, Painted
- Roof: Foam
Condition
- Year built: 2024
Details
- Builder name: Vicsdale Designs LLC
Utilities & green energy
- Sewer: Public Sewer
- Water: City Water
Green energy
- Water conservation: Tankless Ht Wtr Heat
Community & HOA
Community
- Features: Near Bus Stop
- Security: Fire Sprinkler System
- Subdivision: POINTE SCOTTSDALE UNIT 1
HOA
- Has HOA: No
- Services included: No Fees
Location
- Region: Scottsdale
Financial & listing details
- Price per square foot: $600/sqft
- Tax assessed value: $1,161,500
- Annual tax amount: $1,735
- Date on market: 4/28/2025
- Cumulative days on market: 212 days
- Listing terms: Cash,Conventional,VA Loan
- Ownership: Fee Simple
Price history
| Date | Event | Price |
|---|---|---|
| 12/23/2024 | Sold | $2,100,000-8.5%$600/sqft |
Source:  ARMLS #6701545 Report a problem ARMLS #6701545 Report a problem | ||
| 12/4/2024 | Pending sale | $2,295,000$656/sqft |
Source: ARMLS #6701545 Report a problem | ||
| 11/2/2024 | Price change | $2,295,000-2.1%$656/sqft |
Source: ARMLS #6701545 Report a problem | ||
| 10/13/2024 | Price change | $2,345,000-2.1%$670/sqft |
Source: ARMLS #6701545 Report a problem | ||
| 8/25/2024 | Price change | $2,395,000-2%$684/sqft |
Source: ARMLS #6701545 Report a problem | ||
| 8/4/2024 | Price change | $2,445,000-2%$699/sqft |
Source: ARMLS #6701545 Report a problem | ||
| 7/9/2024 | Price change | $2,495,000-4%$713/sqft |
Source: ARMLS #6701545 Report a problem | ||
| 5/6/2024 | Listed for sale | $2,600,000+352.2%$743/sqft |
Source: ARMLS #6701545 Report a problem | ||
| 2/27/2023 | Sold | $575,000+4.8%$164/sqft |
Source: ARMLS #6491907 Report a problem | ||
| 11/26/2022 | Pending sale | $548,900$157/sqft |
Source: ARMLS #6491907 Report a problem | ||
| 11/22/2022 | Listed for sale | $548,900$157/sqft |
Source: ARMLS #6491907 Report a problem | ||
Public tax history
| Year | Property taxes | Tax assessment |
|---|---|---|
| 2025 | $4,479 +159.5% | $116,150 +96.2% |
| 2024 | $1,727 +1.1% | $59,210 +154% |
| 2023 | $1,707 +23.7% | $23,310 -35.2% |
| 2022 | $1,381 -6.9% | $35,970 +6.5% |
| 2021 | $1,483 +3.1% | $33,770 +16.6% |
| 2020 | $1,439 +2.3% | $28,970 +0.3% |
| 2019 | $1,407 | $28,880 +6.4% |
| 2018 | $1,407 +5.9% | $27,150 +14.2% |
| 2017 | $1,328 +6.1% | $23,780 +8.4% |
| 2016 | $1,251 +0.9% | $21,930 +3.7% |
| 2015 | $1,240 | $21,150 +30.8% |
| 2014 | -- | $16,170 +18.4% |
| 2013 | -- | $13,660 -3.3% |
| 2012 | -- | $14,130 -14% |
| 2011 | -- | $16,430 -14% |
| 2010 | -- | $19,110 -20.1% |
| 2009 | -- | $23,920 -11.4% |
| 2008 | -- | $27,000 +14.2% |
| 2007 | -- | $23,650 +57.1% |
| 2006 | -- | $15,050 |
| 2005 | -- | $15,050 +9.9% |
| 2004 | -- | $13,700 |
| 2003 | -- | $13,700 +29.9% |
| 2002 | -- | $10,550 |
Find assessor info on the county website
Neighborhood: 85251
Nearby homes
- $14,2874 bd3 ba3.4k sqft8501 E Indianola Ave #ID1558695P, Scottsdale, AZ 85251For Rent

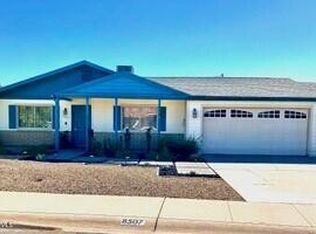
- $730,0003 bd2 ba2k sqft8507 E Indianola Ave, Scottsdale, AZ 85251Sold
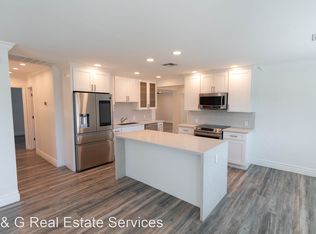
- $726,9003 bd2 ba1.7k sqft3720 N 85th St, Scottsdale, AZ 85251Off Market
- $725,8004 bd2 ba1.8k sqft8502 E Clarendon Ave, Scottsdale, AZ 85251Off Market
- $1,035,6004 bd3 ba1.7k sqft8513 E Indianola Ave, Scottsdale, AZ 85251Sold
- $514,5002 bd1 ba1k sqft3726 N 85th St, Scottsdale, AZ 85251Off Market
- $518,100-- bd2 ba1k sqft3714 N 85th St, Scottsdale, AZ 85251Off Market
- $1,050,0005 bd3 ba2.6k sqft8508 E Clarendon Ave, Scottsdale, AZ 85251Sold
Nearby schools
GreatSchools rating
- 7/10Pima Elementary SchoolGrades: PK-6Distance: 0.3 mi
- 3/10Scottsdale Online LearningGrades: K-12Distance: 1.7 mi
- 7/10Coronado High SchoolGrades: 9-12Distance: 1.7 mi
Schools provided by the listing agent
- Elementary: Pima Elementary School
- Middle: Mohave Middle School
- High: Saguaro High School
- District: Scottsdale Unified District
Source: ARMLS. This data may not be complete. We recommend contacting the local school district to confirm school assignments for this home.
Get a cash offer in 3 minutes
Find out how much your home could sell for in as little as 3 minutes with a no-obligation cash offer.
Estimated market value
$2,127,800
Get a cash offer in 3 minutes
Find out how much your home could sell for in as little as 3 minutes with a no-obligation cash offer.
Estimated market value
$2,127,800
- Arizona
- Maricopa County
- Scottsdale
- 85251
- 8501 E INDIANOLA Avenue
Nearby cities
Nearby neighborhoods
Nearby zip codes
Other Scottsdale Topics
