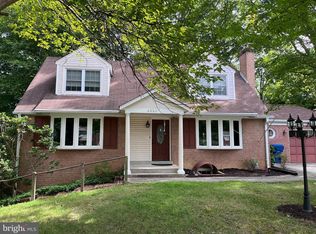
FULLY RENOVATED END-UNIT BRICK TOWNHOME on a prime corner lot in the sought-after Village of Mount Air. Enjoy unmatched privacy, extra sunlit windows, and a generous side yard. MAIN LEVEL offers an open-concept layout with hardwood floors, recessed lighting, and a renovated kitchen featuring brand-new stainless steel appliances, quartz countertops, sleek cabinetry, and a sunlit bay window. UPPER LEVEL boasts soaring vaulted ceilings and a hallway skylight that brighten the airy bedrooms and redesigned spa-inspired baths. LOWER LEVEL features a fully finished walk-out basement with a 4th bedroom/office, full bath, custom built-in bookshelves, and hidden storage. OUTDOOR SPACE includes a private deck backing to mature trees, a patio, and garden beds. UNBEATABLE LOCATION just minutes to Fort Belvoir, Kingstowne, Wegmans, Springfield Metro, I-95/395/495, and Fairfax County Parkway. Move-in ready!
Townhouse for rent
$3,790/moFees may apply
8501 Enochs Dr, Lorton, VA 22079
4beds
1,440sqft
Price may not include required fees and charges. Learn more|
Townhouse
Available now
No pets
Air conditioner, central air, electric
Dryer in unit laundry
Open parking parking
Central, electric, heat pump, natural gas
What's special
Fully finished walk-out basementGarden bedsRedesigned spa-inspired bathsOpen-concept layoutGenerous side yardPrime corner lotRecessed lighting
- 11 days |
- -- |
- -- |
Zillow last checked:
Listing updated:
Travel times

Let’s turn your rent into credit progress
Build credit history with every on-time payment and get credit for the payment you’re already making.
Facts & features
Interior
Bedrooms & bathrooms
- Bedrooms: 4
- Bathrooms: 4
- Full bathrooms: 3
- 1/2 bathrooms: 1
Rooms
- Room types: Bathroom 3, Bedroom 2, Bedroom 4, Family Room, Foyer, Full Bath, Half Bath, Kitchen, Laundry, Primary Bathroom, Workshop
Heating
- Central, Electric, Heat Pump, Natural Gas
Cooling
- Air Conditioner, Central Air, Electric
Appliances
- Included: Dryer, Gas Water Heater, Washer
- Laundry: Dryer In Unit, In Basement, In Unit, Laundry Room, Washer In Unit
Features
- Has basement: Yes
- Has fireplace: Yes
Interior area
- Total interior livable area: 1,440 sqft
Property
Parking
- Parking features: On Street, Open, Parking Lot
- Has uncovered spaces: Yes
- Details: Contact manager
Features
- Exterior features: Basement
- Pool features: Contact manager
Details
- Additional structures: Workshop
- Parcel number: 0994060040
Construction
Type & style
- Home type: Townhouse
- Architectural style: Colonial
- Property subtype: Townhouse
Condition
- Year built: 1986
Utilities & green energy
- Utilities for property: Garbage
Building
Management
- Pets allowed: No
Community & HOA
HOA
- Amenities included: Insurance, Laundry, Taxes
Location
- Region: Lorton
Financial & listing details
- Lease term: Contact For Details
Nearby apartments for rent


Price history
| Date | Event | Price |
|---|---|---|
| 8/25/2026 | Listed for rent | $3,790$3/sqft |
Source: Bright MLS #VAFX2334892 Report a problem | ||
| 9/20/2024 | Sold | $420,000-6.7%$292/sqft |
Source:  Bright MLS #VAFX2195126 Report a problem Bright MLS #VAFX2195126 Report a problem | ||
| 8/29/2024 | Pending sale | $450,000$313/sqft |
Source: Bright MLS #VAFX2195126 Report a problem | ||
| 8/29/2024 | Contingent | $450,000$313/sqft |
Source: Bright MLS #VAFX2195126 Report a problem | ||
| 8/29/2024 | Listed for sale | $450,000$313/sqft |
Source: Bright MLS #VAFX2195126 Report a problem | ||
| 8/12/2024 | Pending sale | $450,000+52%$313/sqft |
Source:  Long & Foster Broker Feed #VAFX2195126 Report a problem Long & Foster Broker Feed #VAFX2195126 Report a problem | ||
| 1/21/2004 | Sold | $296,000$206/sqft |
Source: Public Record Report a problem | ||
Neighborhood: 22079
Nearby schools
GreatSchools rating
- 9/10Island Creek Elementary SchoolGrades: PK-6Distance: 1.4 mi
- 6/10Hayfield SecondaryGrades: 7-12Distance: 2.4 mi