Introducing 8501 Field Trials Ct, a beautifully updated bi-level home nestled on a quiet cul-de-sac in Fern Creek. This 3-bedroom, 1-bathroom home with a 1-car garage offers updated finishes, a spacious fenced backyard, and a convenient location. This home has undergone extensive upgrades, including a new roof, siding, 6'' gutters, windows, hot water heater, recently installed HVAC and fresh paint, ensuring peace of mind for years to come. Additionally, the convenient location places you within close proximity to schools, shopping centers, and major freeways, making commuting and daily errands a breeze. Upon entering this meticulously renovated home, you'll be greeted by a freshly updated interior. The main level features new luxury vinyl plank flooring that flows seamlessly throughout the open living and dining area. New large replacement windows fill the space with abundant natural light, creating an inviting and airy atmosphere. The kitchen has been completely transformed with new cabinets, countertops, and appliances, making it a chef's delight. Whether you're preparing daily meals or hosting gatherings, the stylish and functional kitchen offers ample storage and counter space. The upper level of the home houses three comfortable bedrooms, each boasting ample closet space and large windows. The shared bathroom has been tastefully updated, featuring modern fixtures and finishes. The lower level has the perfect spot to gather in the large updated family room with the same beautiful luxury vinyl plank flooring as above. This room is ideal for family game night or watching movies. Outside, the large fenced backyard provides a private spot for relaxation, play, and entertaining. Imagine summer barbecues, gardening, or simply enjoying the tranquility of your own outdoor retreat. Don't miss the opportunity to make 8501 Field Trials Ct your new home. Schedule a showing today and experience the perfect blend of comfort, convenience, and tranquility in this updated Fern Creek gem. Agent is related to the seller.
Sold for $235,000
$235,000
8501 Field Trials Ct, Louisville, KY 40291
3beds
1,680sqft
Single Family Residence
Built in 1974
7,405 Square Feet Lot
$260,700 Zestimate®
$140/sqft
$1,838 Estimated rent
Home value
$260,700
$248,000 - $274,000
$1,838/mo
Zestimate® history
Owner options
List your home for rent
$1,838/mo
Rent Zestimate®
Find your next renter with Zillow Rental Manager. Plus, with online applications, you can quickly screen prospective tenants – for free.
$1,838/mo
Rent Zestimate®
Refinance and save
$1,510/mo
Est. payment
Refinancing to a lower rate could help reduce your monthly payments and save thousands over the life of the loan.
$1,510/mo
Est. payment
Explore your selling options
Work with a Zillow partner agent
Leverage their expertise and Zillow's premium Showcase listings to get your home seen by more buyers.
Get startedList with your own agent
Get your home in front of millions of buyers by listing it on Zillow.
Learn how to do itSell it yourself
Take full control of how buyers see your home on Zillow by listing For Sale by Owner (FSBO).
List your homeWhat's special
Modern fixturesMajor freewaysMeticulously renovated homeFresh paintUpdated finishesNew roofUpdated interior
Zillow last checked:
Listing updated:
Listed by:
Craig Shellman 502-314-1191,
Mayer REALTORS
Bought with:
Kristy D Dugan, 217137
Semonin Realtors
Source: Metro Search Inc. LLC DBA Apex MLS,MLS#: 1642147
Facts & features
Interior
Bedrooms & bathrooms
- Bedrooms: 3
- Bathrooms: 1
- Full bathrooms: 1
Bedroom
- Level: First
Bedroom
- Level: First
Bedroom
- Level: First
Full bathroom
- Level: First
Family room
- Level: Basement
Kitchen
- Description: *Eat-in Kitchen
- Level: First
Laundry
- Level: Basement
Living room
- Level: First
Mud room
- Level: Basement
Heating
- Electric, Forced Air
Cooling
- Central Air
Features
- Basement: Partially Finished,Walkout Finished
- Has fireplace: No
Interior area
- Total structure area: 924
- Total interior livable area: 1,680 sqft
- Finished area above ground: 924
- Finished area below ground: 756
Property
Parking
- Total spaces: 1
- Parking features: Attached, Entry Front, Driveway
- Attached garage spaces: 1
- Has uncovered spaces: Yes
Features
- Stories: 2
- Patio & porch: Deck
- Fencing: Chain Link
Lot
- Size: 7,405 Square Feet
- Features: Cul-De-Sac
Details
- Parcel number: 208201420000
Construction
Type & style
- Home type: SingleFamily
- Architectural style: Raised Ranch
- Property subtype: Single Family Residence
Materials
- Vinyl Siding, Brick Veneer
- Foundation: Concrete Blk
- Roof: Shingle
Condition
- Year built: 1974
Utilities & green energy
- Sewer: Public Sewer
- Water: Public
- Utilities for property: Electricity Connected
Community & HOA
Community
- Subdivision: Fox Ridge
HOA
- Has HOA: No
Location
- Region: Louisville
Financial & listing details
- Price per square foot: $140/sqft
- Date on market: 8/1/2023
- Electric utility on property: Yes
Price history
| Date | Event | Price |
|---|---|---|
| 9/19/2023 | Sold | $235,000$140/sqft |
Source:  Metro Search Inc. LLC DBA Apex MLS #1642147 Report a problem Metro Search Inc. LLC DBA Apex MLS #1642147 Report a problem | ||
| 8/24/2023 | Pending sale | $235,000$140/sqft |
Source: Metro Search Inc. LLC DBA Apex MLS #1642147 Report a problem | ||
| 8/16/2023 | Contingent | $235,000$140/sqft |
Source: Metro Search Inc. LLC DBA Apex MLS #1642147 Report a problem | ||
| 8/1/2023 | Listed for sale | $235,000$140/sqft |
Source: Metro Search Inc. LLC DBA Apex MLS #1642147 Report a problem | ||
Public tax history
Tax history is unavailable.
Neighborhood: Fern Creek
Nearby homes
- $235,000-- bd1 ba924 sqft8501 Field Trails Ct, Louisville, KY 40291Sold
- $280,4004 bd2 ba1.6k sqft8500 Field Trials Ct, Louisville, KY 40291Off Market

- $291,7004 bd2 ba1.6k sqft8500 Field Trails Ct, Louisville, KY 40291Off Market
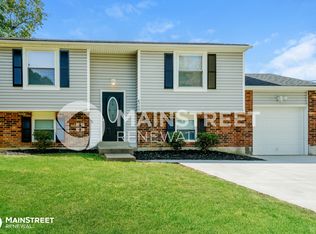
- $268,4004 bd2 ba1.6k sqft8503 Field Trails Ct, Louisville, KY 40291Off Market

- $234,400-- bd1 ba1k sqft8505 Field Trails Ct, Louisville, KY 40291Off Market
- $210,900-- bd1 ba972 sqft8502 Field Trails Ct, Louisville, KY 40291Off Market
- $288,3003 bd2 ba1.5k sqft6711 Renate Rd, Louisville, KY 40291Off Market
- $249,1003 bd2 ba1.6k sqft8507 Field Trails Ct, Louisville, KY 40291Off Market
Nearby schools
GreatSchools rating
- 3/10Fern Creek Elementary SchoolGrades: K-5Distance: 0.5 mi
- 3/10Newburg Middle SchoolGrades: 6-8Distance: 4.1 mi
- 2/10Fern Creek Traditional High SchoolGrades: 9-12Distance: 0.6 mi


Get pre-qualified for a loan
At Zillow Home Loans, we can pre-qualify you in as little as 5 minutes with no impact to your credit score.An equal housing lender. NMLS #10287.
Sell for more on Zillow
Get a Zillow Showcase℠ listing at no additional cost and you could sell for .
$260,700
2% more
+$5,214
With Zillow Showcase(estimated)
$265,914
- Kentucky
- Jefferson County
- Louisville
- 40291
- Fern Creek
- 8501 Field Trials Ct
Nearby cities
Nearby neighborhoods
Nearby zip codes
Other Louisville Topics
