Turn the key and watch the magic unfold. 8501 Flourtown Avenue is a remarkable fusion of past and present. Originally built for a prominent railroad magnate in 1890, this magnificent estate has been transformed into a modern masterpiece. This fully restored, move-in ready residence pairs timeless architectural beauty with soaring ceilings, original millwork, and rich historic character along with every contemporary luxury. No detail has been overlooked in its high-end renovation, including cutting-edge smart home technology that is thoughtfully woven into the property, allowing you to manage key features right from your phone. This is not just a home; it’s history reimagined for 21st-century living. Experience the perfect blend of peaceful country living and urban convenience at 8501 Flourtown Avenue, a serene retreat just a short drive or easy train ride from Center City Philadelphia. For those who travel frequently or enjoy weekend getaways, this home is strategically located to provide seamless access to New York City, Washington, D.C., and all the major airports. Surrounded by its own 3.7 acre manicured parkland setting, the residence is found at the end of a private road, behind iron gates and a long winding driveway just beyond the city limits. Every detail of the renovation reflects thoughtful craftsmanship and refined taste, from the custom chef’s kitchen outfitted with Viking and Sub-Zero appliances, quartzite counters, and a striking Calacatta marble backsplash, to the 8.5 luxurious new bathrooms featuring Toto smart toilets and frameless glass showers. The expansive primary suite is a private sanctuary, boasting dual en-suite baths with heated marble floors, a walk-in dressing room with a marble-topped island, and bespoke built-ins. Five additional bedrooms, each generously sized and thoughtfully updated, offer comfort and style for family, guests, or flexible use as home offices or creative spaces. Entertain or unwind in spaces that surprise and delight including a hidden speakeasy tucked behind the library fireplace, a century-old wine vault and safe-room, a full gym, sauna, and a serene massage/yoga studio. Smart-home technology controls new high-efficiency HVAC systems, providing ease and comfort at your fingertips. Step outside to a newly completed 2,000+ square foot sandstone-style terrace that connects effortlessly to the home's interior, offering an ideal setting for both intimate evenings and large-scale entertaining. The story continues in the stunning 4,000+ square foot carriage house, originally designed circa 1900 by the acclaimed architectural firm Cope and Stewardson. It features rich mahogany stables, rustic chandeliers, and a soaring party barn, bringing charm and character to match the main estate’s refinement. This is more than a home…it’s a lifestyle. A place where sophistication meets comfort, where historic architecture meets modern luxury, and where all the hard work has been done for you. Just move in, settle down, and enjoy the best of both worlds.
Sold for $4,500,000
$4,500,000
8501 Flourtown Ave, Wyndmoor, PA 19038
6beds
10,275sqft
Single Family Residence
Built in 1890
3.76 Acres Lot
$4,594,200 Zestimate®
$438/sqft
$3,186 Estimated rent
Home value
$4,594,200
$4.27M - $4.96M
$3,186/mo
Zestimate® history
Owner options
List your home for rent
$3,186/mo
Rent Zestimate®
Find your next renter with Zillow Rental Manager. Plus, with online applications, you can quickly screen prospective tenants – for free.
$3,186/mo
Rent Zestimate®
Refinance and save
$23,749/mo
Est. payment
Refinancing to a lower rate could help reduce your monthly payments and save thousands over the life of the loan.
$23,749/mo
Est. payment
Explore your selling options
Work with a Zillow partner agent
Leverage their expertise and Zillow's premium Showcase listings to get your home seen by more buyers.
Get startedList with your own agent
Get your home in front of millions of buyers by listing it on Zillow.
Learn how to do itSell it yourself
Take full control of how buyers see your home on Zillow by listing For Sale by Owner (FSBO).
List your homeWhat's special
Newly finished bathroomsPrivate parkExclusive private roadCustom kitchen and pantryHeated marble floorsQuartzite countertopsIron gates
Zillow last checked:
Listing updated:
Listed by:
Kim Whetzel 215-870-3138,
Kurfiss Sotheby's International Realty,
Listing Team: Team Whetzel, Co-Listing Agent: Nanci Fitzgerald 215-805-0447,
Kurfiss Sotheby's International Realty
Bought with:
Travis Rodgers, RS277583
BHHS Fox & Roach At the Harper, Rittenhouse Square
Source: Bright MLS,MLS#: PAMC2114066
Facts & features
Interior
Bedrooms & bathrooms
- Bedrooms: 6
- Bathrooms: 9
- Full bathrooms: 8
- 1/2 bathrooms: 1
- Main level bathrooms: 1
Rooms
- Room types: Living Room, Dining Room, Kitchen, Family Room, Exercise Room, Laundry, Office
Dining room
- Level: Main
Exercise room
- Level: Upper
Family room
- Level: Upper
Kitchen
- Level: Main
Laundry
- Level: Upper
Living room
- Level: Main
Mud room
- Level: Main
Office
- Level: Main
Heating
- Forced Air, Natural Gas
Cooling
- Central Air, Electric
Appliances
- Included: Gas Water Heater
- Laundry: Laundry Room, Mud Room
Features
- Basement: Full
- Number of fireplaces: 6
Interior area
- Total structure area: 10,275
- Total interior livable area: 10,275 sqft
- Finished area above ground: 10,275
Property
Parking
- Total spaces: 16
- Parking features: Garage Faces Front, Driveway, Detached
- Garage spaces: 4
- Uncovered spaces: 12
Accessibility
- Accessibility features: None
Features
- Levels: Three
- Stories: 3
- Pool features: None
Lot
- Size: 3.76 Acres
Details
- Additional structures: Above Grade
- Parcel number: 520006352004
- Zoning: AA
- Special conditions: Standard
Construction
Type & style
- Home type: SingleFamily
- Architectural style: French
- Property subtype: Single Family Residence
Materials
- Stone, Masonry
- Foundation: Concrete Perimeter
Condition
- New construction: No
- Year built: 1890
Utilities & green energy
- Sewer: Public Sewer
- Water: Public
Community & HOA
Community
- Subdivision: Wyndmoor
HOA
- Has HOA: No
Location
- Region: Wyndmoor
- Municipality: SPRINGFIELD TWP
Financial & listing details
- Price per square foot: $438/sqft
- Tax assessed value: $890,270
- Annual tax amount: $24,701
- Date on market: 8/31/2024
- Listing agreement: Exclusive Agency
- Ownership: Fee Simple
Price history
| Date | Event | Price |
|---|---|---|
| 6/30/2025 | Sold | $4,500,000-5.3%$438/sqft |
Source:  Bright MLS #PAMC2114066 Report a problem Bright MLS #PAMC2114066 Report a problem | ||
| 6/11/2025 | Pending sale | $4,750,000$462/sqft |
Source: Bright MLS #PAMC2114066 Report a problem | ||
| 5/30/2025 | Contingent | $4,750,000$462/sqft |
Source: Bright MLS #PAMC2114066 Report a problem | ||
| 5/1/2025 | Price change | $4,750,000-4%$462/sqft |
Source: Bright MLS #PAMC2114066 Report a problem | ||
| 3/18/2025 | Price change | $4,950,000-5.7%$482/sqft |
Source: Bright MLS #PAMC2114066 Report a problem | ||
| 1/1/2025 | Listed for sale | $5,250,000$511/sqft |
Source: Bright MLS #PAMC2114066 Report a problem | ||
| 11/13/2024 | Listing removed | $5,250,000$511/sqft |
Source: Bright MLS #PAMC2114066 Report a problem | ||
| 10/23/2024 | Price change | $5,250,000-8.7%$511/sqft |
Source: Bright MLS #PAMC2114066 Report a problem | ||
| 8/31/2024 | Listed for sale | $5,750,000+283.3%$560/sqft |
Source: Bright MLS #PAMC2114066 Report a problem | ||
| 11/1/2021 | Sold | $1,500,000-14.3%$146/sqft |
Source: Bright MLS #PAMC686954 Report a problem | ||
| 9/15/2021 | Pending sale | $1,750,000$170/sqft |
Source: Bright MLS #PAMC686954 Report a problem | ||
| 4/9/2021 | Listed for sale | $1,750,000-2.5%$170/sqft |
Source: Bright MLS #PAMC686954 Report a problem | ||
| 3/1/2021 | Listing removed | $1,795,000$175/sqft |
Source: Bright MLS #PAMC660464 Report a problem | ||
| 1/25/2021 | Price change | $1,795,000-10.2%$175/sqft |
Source: Bright MLS #PAMC660464 Report a problem | ||
| 10/20/2020 | Price change | $1,999,995-4.8%$195/sqft |
Source: Elfant Wissahickon-Chestnut Hill #PAMC660464 Report a problem | ||
| 8/18/2020 | Listed for sale | $2,099,995$204/sqft |
Source: Elfant Wissahickon-Chestnut Hill #PAMC660464 Report a problem | ||
Public tax history
Tax history is unavailable.
Neighborhood: Wyndmoor
Nearby homes
- $888,9003 bd3 ba2.7k sqft8503 Flourtown Ave, Wyndmoor, PA 19038Off Market
- $869,9004 bd2 ba3.3k sqft8600 Elliston Dr, Wyndmoor, PA 19038Off Market
- $780,3005 bd3 ba2.9k sqft8604 Elliston Dr, Wyndmoor, PA 19038Off Market
- $930,0004 bd3 ba3.2k sqft8607 Elliston Dr, Wyndmoor, PA 19038Sold
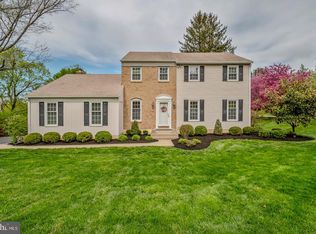
- $1,087,2108 bd4 ba8k sqft8405 Flourtown Ave, Wyndmoor, PA 19038Off Market
- $794,0004 bd2 ba2.1k sqft8510 Elliston Dr, Wyndmoor, PA 19038Off Market
- $731,7906 bd4 ba6.1k sqft8498 Flourtown Ave, Wyndmoor, PA 19038Off Market
- $633,9004 bd2 ba2k sqft901 Lea Cir, Wyndmoor, PA 19038Off Market
Nearby schools
GreatSchools rating
- NASpringfield Township Elementary School-EnfieldGrades: K-2Distance: 0.7 mi
- 9/10Springfield Twp Middle SchoolGrades: 6-8Distance: 1.2 mi
- 8/10Springfield Twp High SchoolGrades: 9-12Distance: 1 mi
Schools provided by the listing agent
- District: Springfield Township
Source: Bright MLS. This data may not be complete. We recommend contacting the local school district to confirm school assignments for this home.
Get a cash offer in 3 minutes
Find out how much your home could sell for in as little as 3 minutes with a no-obligation cash offer.
Estimated market value
$4,594,200
Get a cash offer in 3 minutes
Find out how much your home could sell for in as little as 3 minutes with a no-obligation cash offer.
Estimated market value
$4,594,200
- Pennsylvania
- Montgomery County
- Glenside
- 19038
- Wyndmoor
- 8501 Flourtown Ave
Nearby cities
Nearby neighborhoods
Nearby zip codes
Other Glenside Topics
