Skip main navigation
Sold for $342,000
  • $342,000

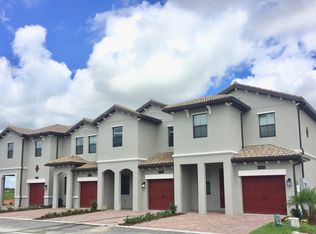
    8501 Golf Way, Champions Gate, FL 33896

    3beds
    1,971sqft
    Townhouse
    Built in 2020
    1,742 Square Feet Lot
    $300,100 Zestimate®
    $174/sqft
    $2,263 Estimated rent

    Home value

    $300,100

    $285,000 - $315,000

    $2,263/mo

    Zestimate® history
    Loading
    Loading...

    Owner options

    List your home for rent

    $2,263/mo

    Rent Zestimate®

    Find your next renter with Zillow Rental Manager. Plus, with online applications, you can quickly screen prospective tenants – for free.

    Learn more

    $2,263/mo

    Rent Zestimate®

    Refinance and save

    $2,746/mo

    Est. payment

    Refinancing to a lower rate could help reduce your monthly payments and save thousands over the life of the loan.

    See today's rates

    $2,746/mo

    Est. payment

    Explore your selling options

    Work with a Zillow partner agent

    Leverage their expertise and Zillow's premium Showcase listings to get your home seen by more buyers.

    Get started

    List with your own agent

    Get your home in front of millions of buyers by listing it on Zillow.

    Learn how to do it

    Sell it yourself

    Take full control of how buyers see your home on Zillow by listing For Sale by Owner (FSBO).

    List your home

    What's special

    Welcome to this immaculately kept home. Location!! Location!! Location!! The owners have maintained it just for you. This "GORGEOUS CORNER UNIT" has 3 upper level bedrooms, 2.5 bathrooms and a 2 car spacious garage to accommodate any size family. Centrally located in ChampionsGate at The Vistas ChampionsGate beautifully kept community and nationally-recognized golf course which awaits its new owner(s). Upon entry you'll find an OPEN FLOOR plan, designer ceiling fans throughout, dimmer switch lighting, GE stainless steel appliances, Quartz countertops, oversized cabinets, a huge pantry, half bath on the first floor and a security alarm system and thermostat which can connect to any smart devices and available to set-up home monitoring. On the upper level awaits open loft space which can be converted into an office space, game room or an additional sleeping area. As a resident your amenities include Resort Style Clubhouse, Resort Style Heated Pool, Golf Simulator, Fitness Room and a Game Room. Don't miss out on this opportunity to own this home which is within minutes of all main attractions including Orlando Tree Trek Adventure Park Zip Line, Orlando's International Airport, Florida Highlands Reserve, Walt Disney World, Universal Studios, Disney Springs, I-Drive, SeaWorld, Fantastic Dining, Shopping, Publix and Advent Health Celebration Hospital. Request your in-person tour today.

    Zillow last checked:

    Listing updated:

    Listing Provided by:

    Cassandra Kelly Flores 347-723-4649,

    COLDWELL BANKER RESIDENTIAL RE 407-647-1211

    Bought with:

    Daniel Hsieh, 3349446

    KELLER WILLIAMS AT THE PARKS

    Source: Stellar MLS,MLS#: O6156594MLS LogoOriginating MLS: Orlando Regional

    Facts & features

    Interior

    Bedrooms & bathrooms
    • Bedrooms: 3
    • Bathrooms: 3
    • Full bathrooms: 2
    • 1/2 bathrooms: 1
    Primary bedroom
    • Features: En Suite Bathroom, Walk-In Closet(s)
    • Level: Second
    • Dimensions: 14x13
    Bedroom 2
    • Features: Built-in Closet
    • Level: Second
    • Dimensions: 14x14
    Primary bathroom
    • Features: En Suite Bathroom
    • Level: Second
    Bathroom 2
    • Features: En Suite Bathroom
    • Level: Second
    • Dimensions: 11x6
    Dining room
    • Level: First
    Foyer
    • Level: First
    • Dimensions: 7x5
    Kitchen
    • Features: Pantry
    • Level: First
    • Dimensions: 11x9
    Living room
    • Level: First
    • Dimensions: 14x13
    Loft
    • Level: Second
    • Dimensions: 11x14
    Heating
    • Central, Electric
    Cooling
    • Central Air
    Appliances
    • Included: Cooktop, Dishwasher, Disposal, Dryer, Electric Water Heater, Exhaust Fan, Microwave, Range, Refrigerator, Washer, Water Filtration System
    Features
    • Ceiling Fan(s), Eating Space In Kitchen, High Ceilings, Kitchen/Family Room Combo, PrimaryBedroom Upstairs, Open Floorplan
    • Flooring: Carpet, Tile
    • Doors: Sliding Doors
    • Has fireplace: No
    Interior area
    • Total structure area: 1,971
    • Total interior livable area: 1,971 sqft

    Property

    Parking
    • Total spaces: 2
    • Parking features: Driveway, Garage Door Opener, Garage Faces Side, Golf Cart Parking, Off Street
    • Attached garage spaces: 2
    • Has uncovered spaces: Yes
    Features
    • Levels: Two
    • Stories: 2
    • Exterior features: Balcony, Irrigation System, Lighting
    Lot
    • Size: 1,742 sqft
    Details
    • Parcel number: 332527325500010520
    • Zoning: RES-NEC
    • Special conditions: None

    Construction

    Type & style
    • Home type: Townhouse
    • Property subtype: Townhouse
    Materials
    • Concrete, Stucco
    • Foundation: Slab
    • Roof: Tile
    Condition
    • New construction: No
    • Year built: 2020

    Utilities & green energy

    • Sewer: Public Sewer
    • Water: Public
    • Utilities for property: Cable Available, Electricity Available, Phone Available, Water Available

    Community & neighborhood

    Community
    • Community features: Association Recreation - Owned, Clubhouse, Community Mailbox, Fitness Center, Gated Community - No Guard, Golf Carts OK, Golf, Irrigation-Reclaimed Water, Park, Playground, Pool, Restaurant, Sidewalks
    Location
    • Region: Champions Gate
    • Subdivision: VISTAS/CHAMPIONSGATE

    HOA & financial

    HOA
    • Has HOA: Yes
    • HOA fee: $487 monthly
    • Services included: Cable TV, Community Pool, Internet, Maintenance Structure, Recreational Facilities, Sewer, Trash
    • Association name: VISTAS / CHAMPIONSGATE
    Other fees
    • Pet fee: $0 monthly
    Other financial information
    • Total actual rent: 0

    Other

    Other facts
    • Ownership: Fee Simple
    • Road surface type: Brick, Concrete, Paved

    Price history

    DateEventPrice
    1/18/2024Sold$342,000-2%$174/sqft
    Source: Stellar MLS #O6156594 Report a problem
    1/2/2024Pending sale$349,000$177/sqft
    Source: Stellar MLS #O6156594 Report a problem
    11/11/2023Listed for sale$349,000+37.8%$177/sqft
    Source: Stellar MLS #O6156594 Report a problem
    9/4/2020Sold$253,300$129/sqft
    Source: Public Record Report a problem

    Public tax history

    YearProperty taxesTax assessment
    2025$3,966 -18.5%$282,300 -9.6%
    2024$4,865 +59.9%$312,300 +2.8%
    2023$3,042 +3.6%$303,800 +12.4%
    2022$2,935 +0.2%$270,200 +31.4%
    2021$2,929 +352%$205,700 +771.6%
    2020$648 -0.9%$23,600
    2019$654 $23,600
    2018$654 -41.2%$23,600
    2017$1,111 -0.8%$23,600
    2016$1,120 -0.4%$23,600 +3.1%
    2015$1,124 +0.1%$22,900
    2014$1,122 $22,900

    Find assessor info on the county website

    Neighborhood: 33896

    Nearby schools

    GreatSchools rating
    Schools provided by the listing agent
    • Elementary: Westside K-8
    • Middle: Celebration K-8
    • High: Poinciana High School

    Source: Stellar MLS. This data may not be complete. We recommend contacting the local school district to confirm school assignments for this home.

    Get a cash offer in 3 minutes
    Find out how much your home could sell for in as little as 3 minutes with a no-obligation cash offer.
    Estimated market value
    $300,100
    Get a cash offer in 3 minutes
    Find out how much your home could sell for in as little as 3 minutes with a no-obligation cash offer.
    Estimated market value
    $300,100