Discover your dream home in a park-like setting on a huge corner lot, featuring an inground pool and hot tub added in 2018. This stunning property boasts mature trees and a circular drive, creating a welcoming and serene atmosphere. The exterior is a beautiful blend of stone and cement fiber, offering durability and charm. Step through the old-world front door into the living room, where laminate wood flooring flows seamlessly into the kitchen and primary bedroom. The living room is highlighted by a floor-to-ceiling stone fireplace and recessed lighting, opening to the kitchen and dining area, all bathed in abundant natural light from picturesque windows overlooking the serene backyard oasis. The kitchen is a chef's delight, featuring a huge island with granite counters, a brick backsplash, pendant and recessed lighting, a walk-in pantry, a gas cooktop, and a built-in oven and microwave. The adjoining breakfast/dining room provides access to a large deck through double glass doors, perfect for outdoor dining and entertaining. The split floor plan offers a private primary suite off the living room, complete with an en-suite bathroom featuring double vanities, extra storage cabinets, a spacious walk-in shower with a large tile surround, corner seating, and dual shower heads. On the opposite side of the floor plan, you'll find three secondary bedrooms, all with ceiling fans, and one with an en-suite bathroom. Additionally, you will appreciate a flex room that could be a home office with a full bath that boasts dual vanities and is accessible from the hallway. For added convenience, the seller has installed an auxiliary generator outbox hookup and a buried propane tank for the gas stove and heating the inground pool. Storage shed to keep you organized and your own private basketball court for recreation that could also be transformed into a pickleball court if you should desire. Enjoy the benefits of no HOA fees and easy access to the highway, all while residing in a peaceful neighborhood. This home offers the perfect blend of comfort, style, and functionality, making it an ideal retreat!
Sold
Price Unknown
8501 INDIAN HILLS LN, Boerne, TX 78006
4beds
2,588sqft
Single Family Residence
Built in 1968
0.92 Acres Lot
$681,800 Zestimate®
$--/sqft
$3,546 Estimated rent
Home value
$681,800
$648,000 - $723,000
$3,546/mo
Zestimate® history
Owner options
List your home for rent
$3,546/mo
Rent Zestimate®
Find your next renter with Zillow Rental Manager. Plus, with online applications, you can quickly screen prospective tenants – for free.
$3,546/mo
Rent Zestimate®
Refinance and save
Refinancing to a lower rate could help reduce your monthly payments and save thousands over the life of the loan.
Explore your selling options
Work with a Zillow partner agent
Leverage their expertise and Zillow's premium Showcase listings to get your home seen by more buyers.
Get startedList with your own agent
Get your home in front of millions of buyers by listing it on Zillow.
Learn how to do itSell it yourself
Take full control of how buyers see your home on Zillow by listing For Sale by Owner (FSBO).
List your homeWhat's special
Zillow last checked:
Listing updated:
Listed by:
Melissa Stagers TREC #435856 (210) 305-5665,
M. Stagers Realty Partners
Source: LERA MLS,MLS#: 1778164
Facts & features
Interior
Bedrooms & bathrooms
- Bedrooms: 4
- Bathrooms: 3
- Full bathrooms: 3
Primary bedroom
- Features: Walk-In Closet(s), Ceiling Fan(s), Full Bath
- Area: 169
- Dimensions: 13 x 13
Bedroom 2
- Area: 165
- Dimensions: 15 x 11
Bedroom 3
- Area: 154
- Dimensions: 14 x 11
Bedroom 4
- Area: 154
- Dimensions: 14 x 11
Primary bathroom
- Features: Shower Only, Separate Vanity
- Area: 48
- Dimensions: 8 x 6
Dining room
- Area: 144
- Dimensions: 12 x 12
Kitchen
- Area: 143
- Dimensions: 13 x 11
Living room
- Area: 323
- Dimensions: 19 x 17
Office
- Area: 90
- Dimensions: 10 x 9
Heating
- Central, Electric
Cooling
- Ceiling Fan(s), Central Air
Appliances
- Included: Cooktop, Built-In Oven, Microwave, Gas Cooktop, Disposal, Dishwasher, Water Softener Owned, Electric Water Heater
- Laundry: Laundry Room, Washer Hookup, Dryer Connection
Features
- One Living Area, Eat-in Kitchen, Breakfast Bar, Study/Library, Utility Room Inside, 1st Floor Lvl/No Steps, Open Floorplan, High Speed Internet, All Bedrooms Downstairs, Walk-In Closet(s), Master Downstairs, Ceiling Fan(s), Solid Counter Tops, Programmable Thermostat
- Flooring: Carpet, Ceramic Tile, Laminate
- Windows: Window Coverings
- Has basement: No
- Attic: Pull Down Stairs
- Number of fireplaces: 1
- Fireplace features: One, Family Room, Wood Burning
Interior area
- Total structure area: 2,588
- Total interior livable area: 2,588 sqft
Property
Parking
- Total spaces: 2
- Parking features: None, Two Car Carport, Circular Driveway
- Carport spaces: 2
- Has uncovered spaces: Yes
Accessibility
- Accessibility features: No Stairs
Features
- Levels: One
- Stories: 1
- Patio & porch: Patio, Deck
- Exterior features: Rain Gutters
- Has private pool: Yes
- Pool features: In Ground, Heated, Screen Enclosure
- Has spa: Yes
- Spa features: Heated
- Fencing: Privacy
Lot
- Size: 0.92 Acres
- Features: Corner Lot, 1/2-1 Acre
- Residential vegetation: Mature Trees, Mature Trees (ext feat)
Details
- Additional structures: Shed(s)
- Parcel number: 059360100010
Construction
Type & style
- Home type: SingleFamily
- Architectural style: Ranch
- Property subtype: Single Family Residence
Materials
- Stone, Fiber Cement
- Foundation: Slab
- Roof: Composition
Condition
- Pre-Owned
- New construction: No
- Year built: 1968
Details
- Builder name: BW Baker
Utilities & green energy
- Electric: CPS
- Gas: PROPANE TANK
- Sewer: SEPTIC, Septic
- Water: WELL, Private Well
- Utilities for property: Private Garbage Service
Community & HOA
Community
- Features: Other
- Security: Smoke Detector(s), Prewired
- Subdivision: Indian Hills
Location
- Region: Boerne
Financial & listing details
- Tax assessed value: $649,370
- Annual tax amount: $12,050
- Date on market: 9/11/2025
- Cumulative days on market: 47 days
- Listing terms: Conventional,VA Loan,TX Vet,Cash
- Road surface type: Paved
Price history
| Date | Event | Price |
|---|---|---|
| 8/15/2024 | Sold | -- |
Source:  LERA MLS #1778164 Report a problem LERA MLS #1778164 Report a problem | ||
| 7/17/2024 | Pending sale | $650,000$251/sqft |
Source: LERA MLS #1778164 Report a problem | ||
| 7/8/2024 | Contingent | $650,000$251/sqft |
Source: LERA MLS #1778164 Report a problem | ||
| 5/31/2024 | Listed for sale | $650,000$251/sqft |
Source: LERA MLS #1778164 Report a problem | ||
| 6/16/2015 | Sold | -- |
Source: LERA MLS #1108118 Report a problem | ||
Public tax history
| Year | Property taxes | Tax assessment |
|---|---|---|
| 2025 | -- | $649,370 +27.7% |
| 2024 | $4,589 -32.9% | $508,442 +10% |
| 2023 | $6,835 -8.7% | $462,220 +10% |
| 2022 | $7,488 +1.2% | $420,200 +10% |
| 2021 | $7,400 | $382,000 -4.2% |
| 2020 | $7,400 -1% | $398,590 +6.3% |
| 2019 | $7,472 | $375,000 +5.6% |
| 2018 | $7,472 +4.1% | $355,000 +1.4% |
| 2017 | $7,179 +3.4% | $350,000 +3.5% |
| 2016 | $6,945 -1.4% | $338,200 +9.2% |
| 2015 | $7,046 | $309,620 -5.5% |
| 2014 | $7,046 | $327,558 +10% |
| 2013 | -- | $297,780 -0.8% |
| 2012 | -- | $300,040 +14.8% |
| 2011 | -- | $261,250 +115.9% |
| 2010 | -- | $121,000 +10% |
| 2009 | -- | $110,000 -39.2% |
| 2008 | -- | $180,883 -9.5% |
| 2007 | -- | $199,980 +5.7% |
| 2006 | -- | $189,260 +39.3% |
| 2005 | -- | $135,900 |
| 2004 | -- | -- |
| 2003 | -- | -- |
| 2002 | -- | -- |
| 2001 | -- | -- |
| 2000 | -- | -- |
Find assessor info on the county website
Neighborhood: 78006
Nearby homes
- $550,6003 bd3 ba2.5k sqft8473 Indian Hills Ln, Boerne, TX 78006Off Market
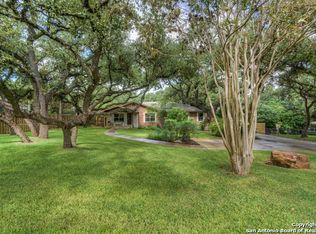
- $3,910-- bd-- ba400 sqft8491 Indian Hills Ln, Boerne, TX 78006Off Market
- $94,970-- bd-- ba-- sqft8491 Indian Hills Ln, Boerne, TX 78006Off Market
- $79,030-- bd-- ba-- sqft8491 Indian Hills Ln, Boerne, TX 78006Off Market
- $408,5003 bd2 ba1.4k sqft26575 Teepee Ln, Boerne, TX 78006Off Market
- $724,8003 bd2 ba1.4k sqft26590 Teepee Ln, Boerne, TX 78006Off Market
- $303,8003 bd2 ba1.5k sqft8490 Buckskin Dr, Boerne, TX 78006Off Market
- $91,610-- bd-- ba-- sqft8472 Indian Hills Ln, Boerne, TX 78006Off Market
Nearby schools
GreatSchools rating
- 10/10Aue Elementary SchoolGrades: PK-5Distance: 1.5 mi
- 7/10Rawlinson Middle SchoolGrades: 6-8Distance: 9.1 mi
- 6/10Clark High SchoolGrades: 9-12Distance: 9.9 mi
Schools provided by the listing agent
- Middle: Rawlinson
- High: Clark
- District: Northside
Source: LERA MLS. This data may not be complete. We recommend contacting the local school district to confirm school assignments for this home.
Get a cash offer in 3 minutes
Find out how much your home could sell for in as little as 3 minutes with a no-obligation cash offer.
Estimated market value
$681,800
Get a cash offer in 3 minutes
Find out how much your home could sell for in as little as 3 minutes with a no-obligation cash offer.
Estimated market value
$681,800
- Texas
- Bexar County
- Boerne
- 78006
- 8501 INDIAN HILLS LN
Nearby cities
Nearby zip codes
Other Boerne Topics
