Welcome Home! Walk up to a beautiful, covered porch great for rocking chairs. As you enter the home, you're led into a grand foyer then dining room with coffered ceilings. In the kitchen you'll find tile backsplash, granite countertops, plenty of counter space, stainless steel appliances, and walk in pantry! The living room is very spacious with a stone fireplace. On the first floor is the primary bedroom with a trey ceiling and sliding barn door leading into the primary bathroom. The primary bath includes a double vanity sink, tile shower, and a garden tub. Upstairs there are 4 other bedrooms with two full bathrooms for space for everyone! Septic permit is 3 bedrooms, but the floorplan is 5 bedrooms. Outside, there is a concrete patio looking out to the rest of the fenced in backyard. With so much room for possibilities, don't miss your chance to view this home!! Schedule your private tour today.
Sold for $450,000
$450,000
8501 Kelly Lee Dr, Stokesdale, NC 27357
3beds
2,384sqft
Stick/Site Built, Residential, Single Family Residence
Built in 2019
1.17 Acres Lot
$455,000 Zestimate®
$--/sqft
$3,023 Estimated rent
Home value
$455,000
$414,000 - $501,000
$3,023/mo
Zestimate® history
Owner options
List your home for rent
$3,023/mo
Rent Zestimate®
Find your next renter with Zillow Rental Manager. Plus, with online applications, you can quickly screen prospective tenants – for free.
$3,023/mo
Rent Zestimate®
Refinance and save
$2,775/mo
Est. payment
Refinancing to a lower rate could help reduce your monthly payments and save thousands over the life of the loan.
$2,775/mo
Est. payment
Explore your selling options
Work with a Zillow partner agent
Leverage their expertise and Zillow's premium Showcase listings to get your home seen by more buyers.
Get startedList with your own agent
Get your home in front of millions of buyers by listing it on Zillow.
Learn how to do itSell it yourself
Take full control of how buyers see your home on Zillow by listing For Sale by Owner (FSBO).
List your homeWhat's special
Stone fireplaceFenced in backyardCoffered ceilingsTile showerWalk in pantryGranite countertopsGrand foyer
Zillow last checked:
Listing updated:
Listed by:
Kristi Idol 336-399-2928,
RE/MAX Preferred Properties
Bought with:
Amber Johnson, 295665
TKB Realty Group Brokered by EXP
Source: Triad MLS,MLS#: 1168594
Facts & features
Interior
Bedrooms & bathrooms
- Bedrooms: 3
- Bathrooms: 4
- Full bathrooms: 3
- 1/2 bathrooms: 1
- Main level bathrooms: 2
Primary bedroom
- Level: Main
- Dimensions: 14.33 x 14
Bedroom 2
- Level: Second
- Dimensions: 15.83 x 11.42
Bedroom 3
- Level: Second
- Dimensions: 15.33 x 11.42
Bedroom 4
- Level: Second
- Dimensions: 14.5 x 12.92
Bedroom 5
- Level: Second
- Dimensions: 11.83 x 10.92
Dining room
- Level: Main
- Dimensions: 11.42 x 11
Laundry
- Level: Main
- Dimensions: 7 x 5.83
Living room
- Level: Main
- Dimensions: 18.75 x 15.83
Other
- Level: Second
- Dimensions: 14.58 x 14.08
Heating
- Heat Pump, Electric
Cooling
- Central Air
Appliances
- Included: Microwave, Dishwasher, Range, Electric Water Heater
- Laundry: Dryer Connection, Main Level, Washer Hookup
Features
- Ceiling Fan(s), Dead Bolt(s), Soaking Tub, Pantry, Separate Shower
- Flooring: Carpet, Tile, Wood
- Basement: Crawl Space
- Attic: Storage,Pull Down Stairs
- Number of fireplaces: 1
- Fireplace features: Gas Log, Living Room
Interior area
- Total structure area: 2,384
- Total interior livable area: 2,384 sqft
- Finished area above ground: 2,384
Property
Parking
- Total spaces: 2
- Parking features: Driveway, Garage, Paved, Garage Door Opener, Attached
- Attached garage spaces: 2
- Has uncovered spaces: Yes
Features
- Levels: Two
- Stories: 2
- Patio & porch: Porch
- Pool features: None
- Fencing: Fenced
Lot
- Size: 1.17 Acres
Details
- Parcel number: 0164223
- Zoning: RS-30
- Special conditions: Owner Sale
Construction
Type & style
- Home type: SingleFamily
- Property subtype: Stick/Site Built, Residential, Single Family Residence
Materials
- Brick, Vinyl Siding
Condition
- Year built: 2019
Utilities & green energy
- Sewer: Septic Tank
- Water: Public
Community & HOA
Community
- Security: Smoke Detector(s)
- Subdivision: Chandler Glen
HOA
- Has HOA: No
Location
- Region: Stokesdale
Financial & listing details
- Tax assessed value: $351,900
- Annual tax amount: $3,010
- Date on market: 1/28/2025
- Cumulative days on market: 171 days
- Listing agreement: Exclusive Right To Sell
- Listing terms: Cash,Conventional,FHA,VA Loan
Price history
| Date | Event | Price |
|---|---|---|
| 5/27/2025 | Sold | $450,000 |
Source:  Triad MLS #1168594 Report a problem Triad MLS #1168594 Report a problem | ||
| 4/12/2025 | Pending sale | $450,000 |
Source: Triad MLS #1168594 Report a problem | ||
| 3/18/2025 | Price change | $450,000-5.2% |
Source: Triad MLS #1168594 Report a problem | ||
| 1/28/2025 | Listed for sale | $474,900-8.7% |
Source: Triad MLS #1168594 Report a problem | ||
| 12/5/2024 | Listing removed | $520,000 |
Source: Triad MLS #1154279 Report a problem | ||
| 10/23/2024 | Price change | $520,000-3.7% |
Source: Triad MLS #1154279 Report a problem | ||
| 8/30/2024 | Listed for sale | $540,000+65.1% |
Source: Triad MLS #1154279 Report a problem | ||
| 6/15/2020 | Sold | $327,000-2.4% |
Source: Triad MLS #955274 Report a problem | ||
| 5/8/2020 | Pending sale | $335,000$141/sqft |
Source: A New Dawn Realty, Inc #955274 Report a problem | ||
| 10/30/2019 | Price change | $335,000-4.3%$141/sqft |
Source: A New Dawn Realty, Inc #955274 Report a problem | ||
| 6/5/2019 | Listed for sale | $349,900+1299.6%$147/sqft |
Source: A New Dawn Realty, Inc #935182 Report a problem | ||
| 2/12/2019 | Sold | $25,000+8.7%$10/sqft |
Source: Public Record Report a problem | ||
| 7/21/2017 | Sold | $23,000$10/sqft |
Source: Public Record Report a problem | ||
Public tax history
| Year | Property taxes | Tax assessment |
|---|---|---|
| 2025 | $3,011 | $351,900 |
| 2024 | $3,011 +3% | $351,900 |
| 2023 | $2,923 | $351,900 |
| 2022 | $2,923 +31.7% | $351,900 +31.7% |
| 2021 | $2,219 +790.7% | $267,200 +790.7% |
| 2018 | $249 -2.4% | $30,000 |
| 2017 | $255 | $30,000 |
| 2016 | $255 | $30,000 |
| 2015 | $255 -2.2% | $30,000 |
| 2014 | $261 | $30,000 |
| 2013 | -- | $30,000 |
| 2012 | -- | $30,000 +9.1% |
| 2011 | -- | $27,500 |
| 2010 | -- | $27,500 |
Find assessor info on the county website
Neighborhood: 27357
Nearby homes
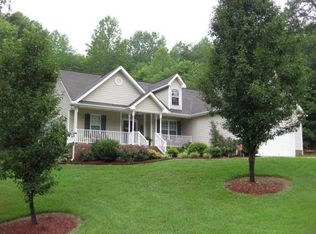
- $393,7003 bd2 ba1.7k sqft8503 Kelly Lee Dr, Stokesdale, NC 27357Off Market
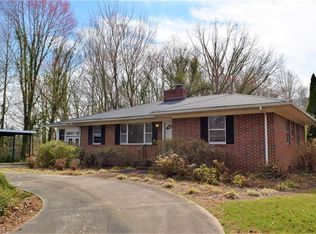
- $295,3002 bd2 ba1.5k sqft9041 Us Highway 158, Stokesdale, NC 27357Off Market
- $364,6004 bd3 ba1.8k sqft8505 Kelly Lee Dr, Stokesdale, NC 27357Off Market

- $305,0003 bd2 ba2k sqft8504 Kelly Lee Dr, Stokesdale, NC 27357Sold
- $160,3002 bd2 ba1.2k sqft9032 Us Highway 158, Stokesdale, NC 27357Off Market
- $650,7005 bd3 ba3.5k sqft8502 Kelly Lee Dr, Stokesdale, NC 27357Off Market
- $371,5003 bd3 ba1.9k sqft8506 Kelly Lee Dr, Stokesdale, NC 27357Off Market
- $414,1003 bd3 ba2.1k sqft8508 Kelly Lee Dr, Stokesdale, NC 27357Off Market
Nearby schools
GreatSchools rating
- 7/10Stokesdale Elementary SchoolGrades: PK-5Distance: 1.1 mi
- 9/10Northwest Guilford Middle SchoolGrades: 6-8Distance: 6.4 mi
- 9/10Northwest Guilford High SchoolGrades: 9-12Distance: 6.4 mi
Get a cash offer in 3 minutes
Find out how much your home could sell for in as little as 3 minutes with a no-obligation cash offer.
Estimated market value
$455,000
Get a cash offer in 3 minutes
Find out how much your home could sell for in as little as 3 minutes with a no-obligation cash offer.
Estimated market value
$455,000
- North Carolina
- Guilford County
- Stokesdale
- 27357
- 8501 Kelly Lee Dr
Nearby cities
Nearby zip codes
Other Stokesdale Topics
