EXCEPTIONALLY NICE 4-bedroom, 2-bath custom-built Hopper home, perfectly situated in the highly sought-after Pecan Plantation golfing community. Spacious floor plan boasts premium finishes throughout -- crown molding, hardwood floors, travertine, 8’ doors, central vac, and oversized closets. Plantation shutters on all windows, including garage and outbuilding; exterior uplighting. Gourmet kitchen is equipped with double ovens, KitchenAid appliances, and a 5-burner gas cooktop. Breakfast nook & bar. Focal point of oversized living room is a handsome stone, gas fireplace. Ensuite for Primary bedroom has his & hers vanities, garden tub, separate shower, and Toto Washlet toilet. Handy pull down rods in Primary closet that connects to laundry room. 4th bedroom would make a great office. 27 X 17 upstairs Bonus room. This meticulously maintained property features an oversized garage with epoxy floors, LiftMaster garage door opener and a versatile outbuilding, offering both convenience and extra storage. Screened in back patio has tile floors, outlet for TV & extended concrete pad. Installed in 2024: Tek System metal roof with lifetime warranty, complemented by new gutters and Lennox Elite HVAC with an electronic air purification system. 7-zone sprinkler system. Trex privacy fence in encompasses a pretty landscaped backyard. This home blends luxury, functionality, and prime location—don’t miss the chance to own a piece of Pecan Plantation’s finest! Close to Pecan amenities, including Marina, clubhouse, golf courses, stables, tennis, pickleball, community pool, Fire & EMS and more. Just minutes from Lake Granbury, the Hood County Square, offering quaint shops, restaurants and weekend activities. An hour from Ft. Worth.
Sold
Street View
Price Unknown
8501 Kingsley Cir, Granbury, TX 76049
4beds
2,821sqft
Single Family Residence
Built in 2017
4,791 Square Feet Lot
$517,700 Zestimate®
$--/sqft
$2,967 Estimated rent
Home value
$517,700
$492,000 - $544,000
$2,967/mo
Zestimate® history
Owner options
List your home for rent
$2,967/mo
Rent Zestimate®
Find your next renter with Zillow Rental Manager. Plus, with online applications, you can quickly screen prospective tenants – for free.
$2,967/mo
Rent Zestimate®
Refinance and save
$203/mo
Est. payment
Refinancing to a lower rate could help reduce your monthly payments and save thousands over the life of the loan.
$203/mo
Est. payment
Explore your selling options
Work with a Zillow partner agent
Leverage their expertise and Zillow's premium Showcase listings to get your home seen by more buyers.
Get startedList with your own agent
Get your home in front of millions of buyers by listing it on Zillow.
Learn how to do itSell it yourself
Take full control of how buyers see your home on Zillow by listing For Sale by Owner (FSBO).
List your homeWhat's special
Handsome stone gas fireplaceTrex privacy fenceNew guttersPretty landscaped backyardHardwood floorsSpacious floor planPremium finishes throughout
Zillow last checked:
Listing updated:
Listed by:
Lana Robinson 0145224 (817)964-3105,
Prairie Wind Real Estate 817-964-3105,
Eric Robinson 512-461-3459,
Prairie Wind Real Estate
Bought with:
Kacey Huggins
Keller Williams Brazos West
Source: NTREIS,MLS#: 21221751
Facts & features
Interior
Bedrooms & bathrooms
- Bedrooms: 4
- Bathrooms: 2
- Full bathrooms: 2
Primary bedroom
- Features: Ceiling Fan(s), Double Vanity, En Suite Bathroom, Sitting Area in Primary, Separate Shower, Walk-In Closet(s)
- Level: First
- Dimensions: 17 x 15
Bedroom
- Features: Ceiling Fan(s), Split Bedrooms, Walk-In Closet(s)
- Level: First
- Dimensions: 11 x 10
Bedroom
- Features: Ceiling Fan(s), Split Bedrooms, Walk-In Closet(s)
- Level: First
- Dimensions: 12 x 12
Primary bathroom
- Features: Built-in Features, En Suite Bathroom, Garden Tub/Roman Tub
- Level: First
- Dimensions: 12 x 11
Bonus room
- Features: Ceiling Fan(s)
- Level: Second
- Dimensions: 27 x 17
Dining room
- Level: First
- Dimensions: 12 x 12
Other
- Level: First
- Dimensions: 0 x 0
Kitchen
- Features: Breakfast Bar, Built-in Features, Granite Counters, Walk-In Pantry
- Level: First
- Dimensions: 16 x 11
Living room
- Features: Ceiling Fan(s), Fireplace
- Level: First
- Dimensions: 22 x 19
Utility room
- Level: First
- Dimensions: 12 x 6
Heating
- Central, Electric, Heat Pump
Cooling
- Central Air, Ceiling Fan(s), Electric, Heat Pump
Appliances
- Included: Double Oven, Dishwasher, Electric Oven, Gas Cooktop, Disposal, Microwave, Water Purifier
Features
- Built-in Features, Chandelier, Cathedral Ceiling(s), Decorative/Designer Lighting Fixtures, Double Vanity, Eat-in Kitchen, Granite Counters, High Speed Internet, Open Floorplan, Pantry, Cable TV, Vaulted Ceiling(s), Walk-In Closet(s), Wired for Sound
- Flooring: Carpet, Combination, Ceramic Tile, Engineered Hardwood
- Windows: Shutters, Window Coverings
- Has basement: No
- Number of fireplaces: 1
- Fireplace features: Gas, Living Room
Interior area
- Total interior livable area: 2,821 sqft
Property
Parking
- Total spaces: 2
- Parking features: Door-Multi, Door-Single, Garage, Golf Cart Garage, Garage Door Opener, Oversized, Garage Faces Side, RV Access/Parking
- Attached garage spaces: 2
Features
- Levels: One
- Stories: 1
- Patio & porch: Rear Porch, Covered, Screened
- Exterior features: Rain Gutters
- Pool features: None, Community
- Fencing: Other
Lot
- Size: 4,791 Square Feet
- Features: Corner Lot, Interior Lot, Landscaped, Sprinkler System, Few Trees
- Residential vegetation: Grassed, Partially Wooded
Details
- Parcel number: R000025763
- Other equipment: Air Purifier
Construction
Type & style
- Home type: SingleFamily
- Architectural style: Traditional,Detached
- Property subtype: Single Family Residence
Materials
- Brick
- Foundation: Slab
- Roof: Composition,Metal,Other
Condition
- Year built: 2017
Utilities & green energy
- Sewer: Aerobic Septic
- Utilities for property: Electricity Connected, Propane, Municipal Utilities, Phone Available, Septic Available, Underground Utilities, Water Available, Cable Available
Green energy
- Energy efficient items: HVAC, Insulation
Community & HOA
Community
- Features: Boat Facilities, Clubhouse, Dock, Fishing, Golf, Stable(s), Lake, Marina, Park, Pickleball, Pool, Airport/Runway, Tennis Court(s), Trails/Paths, Gated
- Security: Security Gate, Gated Community, Smoke Detector(s), Security Guard, Gated with Guard
- Subdivision: Pecan Plantation
HOA
- Has HOA: Yes
- Services included: All Facilities, Association Management, Security, Trash
- HOA fee: $203 monthly
- HOA name: Ppoa
- HOA phone: 817-573-2641
Location
- Region: Granbury
Financial & listing details
- Tax assessed value: $489,630
- Annual tax amount: $5,921
- Date on market: 3/28/2026
- Cumulative days on market: 100 days
- Listing terms: Cash,Conventional,FHA,USDA Loan,VA Loan
Price history
| Date | Event | Price |
|---|---|---|
| 7/20/2026 | Sold | -- |
Source: NTREIS #21221751 Report a problem | ||
| 7/11/2026 | Pending sale | $525,000$186/sqft |
Source: NTREIS #21221751 Report a problem | ||
| 7/7/2026 | Contingent | $525,000$186/sqft |
Source: NTREIS #21221751 Report a problem | ||
| 6/6/2026 | Price change | $525,000-7.1%$186/sqft |
Source: NTREIS #21221751 Report a problem | ||
| 5/3/2026 | Price change | $565,000-2.6%$200/sqft |
Source: NTREIS #21221751 Report a problem | ||
| 3/28/2026 | Listed for sale | $580,000+12.6%$206/sqft |
Source: NTREIS #21221751 Report a problem | ||
| 3/1/2024 | Sold | -- |
Source: NTREIS #20500847 Report a problem | ||
| 2/8/2024 | Contingent | $515,000$183/sqft |
Source: NTREIS #20500847 Report a problem | ||
| 2/2/2024 | Price change | $515,000-2.8%$183/sqft |
Source: NTREIS #20500847 Report a problem | ||
| 12/30/2023 | Listed for sale | $530,000$188/sqft |
Source: NTREIS #20500847 Report a problem | ||
Public tax history
| Year | Property taxes | Tax assessment |
|---|---|---|
| 2025 | $4,383 +75.2% | $489,630 -1% |
| 2024 | $2,501 -3.2% | $494,360 -1.9% |
| 2023 | $2,585 -43.2% | $504,180 +4.5% |
| 2022 | $4,555 -0.2% | $482,430 +30.8% |
| 2021 | $4,566 | $368,820 +7.7% |
| 2020 | $4,566 | $342,450 +3% |
| 2019 | $4,566 +92.2% | $332,340 +7% |
| 2018 | $2,375 | $310,740 +112.7% |
| 2017 | $2,375 +3451.2% | $146,110 +3552.8% |
| 2016 | $67 +0.9% | $4,000 |
| 2015 | $66 | $4,000 |
| 2014 | $66 | $4,000 |
| 2013 | -- | $4,000 |
| 2012 | -- | $4,000 |
| 2011 | -- | $4,000 |
| 2010 | -- | $4,000 |
| 2009 | -- | $4,000 |
| 2008 | -- | $4,000 |
| 2007 | -- | $4,000 |
| 2006 | -- | $4,000 |
| 2005 | -- | $4,000 +14.3% |
| 2004 | -- | $3,500 |
Find assessor info on the county website
Neighborhood: Pecan Plantation
Nearby homes
- $3,2043 bd2 ba1.6k sqft7006 Westover Dr, Granbury, TX 76049For Rent
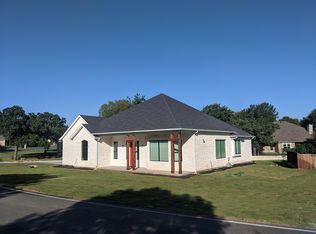
- $381,2003 bd2 ba2k sqft8503 Kingsley Cir, Granbury, TX 76049Off Market

- $364,0005 bd3 ba2.6k sqft6920 Westover Dr, Granbury, TX 76049For Sale
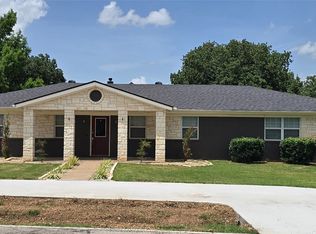
- $321,1003 bd2 ba1.4k sqft7001 Westover Dr, Granbury, TX 76049Off Market

- $--3 bd2 ba1.8k sqft6921 Westover Dr, Granbury, TX 76049Sold
- $--3 bd2 ba2.1k sqft8502 Kingsley Cir, Granbury, TX 76049Sold
- $--4 bd3 ba2.4k sqft7010 Westover Dr, Granbury, TX 76049Sold
- $370,8003 bd2 ba1.6k sqft7005 Westover Dr, Granbury, TX 76049Off Market
Nearby schools
GreatSchools rating
- 7/10Mambrino SchoolGrades: PK-5Distance: 3.3 mi
- 8/10Acton Middle SchoolGrades: 6-8Distance: 6.2 mi
- 6/10Granbury High SchoolGrades: 9-12Distance: 10 mi
Schools provided by the listing agent
- Elementary: Mambrino
- Middle: Acton
- High: Granbury
- District: Granbury ISD
Source: NTREIS. This data may not be complete. We recommend contacting the local school district to confirm school assignments for this home.
Get a cash offer in 3 minutes
Find out how much your home could sell for in as little as 3 minutes with a no-obligation cash offer.
Estimated market value
$517,700
Get a cash offer in 3 minutes
Find out how much your home could sell for in as little as 3 minutes with a no-obligation cash offer.
Estimated market value
$517,700
- Texas
- Hood County
- Granbury
- 76049
- Pecan Plantation
- 8501 Kingsley Cir
