Skip main navigation
Sold for $260,000
  • $260,000

    8501 Mill Creek Ln, Hudson, FL 34667

    3beds
    1,615sqft
    Single Family Residence
    Built in 1974
    5,103 Square Feet Lot
    $260,000 Zestimate®
    $161/sqft
    $2,130 Estimated rent

    Home value

    $260,000

    $239,000 - $283,000

    $2,130/mo

    Zestimate® history
    Loading
    Loading...

    Owner options

    List your home for rent

    $2,130/mo

    Rent Zestimate®

    Find your next renter with Zillow Rental Manager. Plus, with online applications, you can quickly screen prospective tenants – for free.

    Learn more

    $2,130/mo

    Rent Zestimate®

    Refinance and save

    $1,805/mo

    Est. payment

    Refinancing to a lower rate could help reduce your monthly payments and save thousands over the life of the loan.

    See today's rates

    $1,805/mo

    Est. payment

    Explore your selling options

    Work with a Zillow partner agent

    Leverage their expertise and Zillow's premium Showcase listings to get your home seen by more buyers.

    Get started

    List with your own agent

    Get your home in front of millions of buyers by listing it on Zillow.

    Learn how to do it

    Sell it yourself

    Take full control of how buyers see your home on Zillow by listing For Sale by Owner (FSBO).

    List your home

    What's special

    New toiletsBuilt-in pantryQuartz countertopsNew bathroom tubTile in bathroomIrrigation systemNew windows
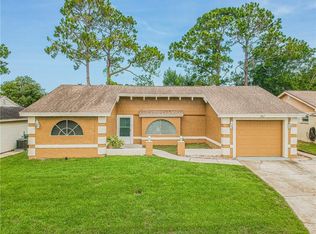
    Back on the market, no fault of the sellers- buyers circumstance changed. Beautifully updated 3-bedroom, 2-bathroom home with a 1-car garage located in the desirable Beacon Woods Village community. Enjoy energy efficiency with fully paid-off solar panels. This move-in ready property features new windows, light fixtures, fans, freshly painted inside and out, LVP throughout, a stunning modern kitchen with upgraded cabinetry, quartz countertops, backsplash, a built-in pantry, and stainless steel appliances. Master bathroom and guest bathroom have been fully renovated with stylish finishes, new bathroom tub, new toilets, tile in bathroom, while major system upgrades include a 2023 AC, 2024 water heater, irrigation system, and new screen porch with tile flooring- perfect for entertaining family and friends. This home offers the perfect blend of comfort, efficiency, and modern upgrades in a fantastic location.

    Zillow last checked:

    Listing updated:

    Listed by:

    Brian Kupres 352-587-4996,

    HOMAN REALTY GROUP INC 352-600-8170,

    Jennifer Kupres 352-232-9080,

    HOMAN REALTY GROUP INC

    Bought with:

    Leah Sil, 3500945

    KELLER WILLIAMS ST PETE REALTY

    Source: Stellar MLS,MLS#: W7884704MLS LogoOriginating MLS: Suncoast Tampa

    Facts & features

    Interior

    Bedrooms & bathrooms
    • Bedrooms: 3
    • Bathrooms: 2
    • Full bathrooms: 2
    Primary bedroom
    • Features: Walk-In Closet(s)
    • Level: First
    • Area: 165 Square Feet
    • Dimensions: 15x11
    Bedroom 2
    • Features: Built-in Closet
    • Level: First
    • Area: 120 Square Feet
    • Dimensions: 12x10
    Bedroom 3
    • Features: Walk-In Closet(s)
    • Level: First
    • Area: 240 Square Feet
    • Dimensions: 16x15
    Balcony porch lanai
    • Level: First
    • Area: 156 Square Feet
    • Dimensions: 13x12
    Dining room
    • Level: First
    • Area: 121 Square Feet
    • Dimensions: 11x11
    Kitchen
    • Level: First
    • Area: 99 Square Feet
    • Dimensions: 11x9
    Living room
    • Level: First
    • Area: 209 Square Feet
    • Dimensions: 19x11
    Heating
    • Central
    Cooling
    • Central Air
    Appliances
    • Included: Dishwasher, Microwave, Range, Refrigerator
    • Laundry: In Garage
    Features
    • Ceiling Fan(s), Primary Bedroom Main Floor, Solid Surface Counters, Stone Counters, Walk-In Closet(s)
    • Flooring: Luxury Vinyl
    • Has fireplace: No
    Interior area
    • Total structure area: 1,936
    • Total interior livable area: 1,615 sqft

    Property

    Parking
    • Total spaces: 1
    • Parking features: Garage - Attached
    • Attached garage spaces: 1
    Features
    • Levels: One
    • Stories: 1
    • Patio & porch: Screened
    • Exterior features: Irrigation System
    Lot
    • Size: 5,103 Square Feet
    • Features: Cleared
    Details
    • Parcel number: 162502051.J000.01044.0
    • Zoning: PUD
    • Special conditions: None

    Construction

    Type & style
    • Home type: SingleFamily
    • Architectural style: Ranch
    • Property subtype: Single Family Residence
    Materials
    • Concrete
    • Foundation: Slab
    • Roof: Shingle
    Condition
    • New construction: No
    • Year built: 1974

    Utilities & green energy

    • Sewer: Public Sewer
    • Water: Public
    • Utilities for property: Cable Available

    Community & HOA

    Community
    • Features: Clubhouse, Deed Restrictions, Fitness Center, Golf Carts OK, Golf, Playground, Pool, Tennis Court(s)
    • Pet fee: $0 monthly
    • Subdivision: BEACON WOODS VILLAGE
    HOA
    • Has HOA: Yes
    • Amenities included: Pool
    • Services included: Community Pool, Pool Maintenance, Recreational Facilities
    • HOA fee: $30 monthly
    • HOA name: Beacon Woods Civic Association- Jose Ponton
    • HOA phone: 727-863-1267
    Location
    • Region: Hudson

    Financial & listing details

    • Price per square foot: $161/sqft
    • Tax assessed value: $199,994
    • Annual tax amount: $719
    • Date on market: 4/10/2026
    • Cumulative days on market: 22 days
    • Listing terms: Cash,Conventional,FHA,VA Loan
    • Ownership: Fee Simple
    • Total actual rent: 0
    • Road surface type: Paved

    Price history

    DateEventPrice
    6/15/2026Sold$260,000-1.9%$161/sqft
    Source: Stellar MLS #W7884704 Report a problem
    5/11/2026Pending sale$265,000$164/sqft
    Source: Stellar MLS #W7884704 Report a problem
    5/5/2026Listed for sale$265,000$164/sqft
    Source: Stellar MLS #W7884704 Report a problem
    4/29/2026Pending sale$265,000$164/sqft
    Source: Stellar MLS #W7884704 Report a problem
    4/24/2026Price change$265,000-1.9%$164/sqft
    Source: Stellar MLS #W7884704 Report a problem
    4/10/2026Listed for sale$270,000+50%$167/sqft
    Source: Stellar MLS #W7884704 Report a problem
    1/8/2026Sold$180,000+283%$111/sqft
    Source: Public Record Report a problem
    1/31/1997Sold$47,000$29/sqft
    Source: Public Record Report a problem

    Public tax history

    YearProperty taxesTax assessment
    2024$704 +2.8%$68,880
    2023$685 -64.6%$68,880 +3%
    2022$1,937 +0.4%$66,880 +6.1%
    2021$1,930 +0.5%$63,050 +1.4%
    2020$1,919 +0.5%$62,180 +2.3%
    2019$1,910 $60,790 +1.9%
    2018$1,910 -0.1%$59,660
    2017$1,912 +184.7%$59,660 +4.2%
    2016$672 +5.1%$57,231 +0.7%
    2015$639 +3.3%$56,833 -1.2%
    2014$619 $57,518 +3.5%
    2013-- $55,549 -4.6%
    2012-- $58,223 -10.4%
    2011-- $64,952 -3.2%
    2010-- $67,103 -9.9%
    2009-- $74,452 -30.9%
    2008-- $107,805 -15.2%
    2007-- $127,123 +2.7%
    2006-- $123,734 +28.9%
    2005-- $95,964 +31.1%
    2004-- $73,225 +4.4%
    2003-- $70,143 +13.6%
    2002-- $61,742 +20.4%
    2000-- $51,263 +2.9%
    1999-- $49,819
    Find assessor info on the county website

    Neighborhood: 34667

    Nearby schools

    GreatSchools rating
    Get a cash offer in 3 minutes
    Find out how much your home could sell for in as little as 3 minutes with a no-obligation cash offer.
    Estimated market value
    $260,000
    Get a cash offer in 3 minutes
    Find out how much your home could sell for in as little as 3 minutes with a no-obligation cash offer.
    Estimated market value
    $260,000