Classic Character Meets Modern Elegance Welcome to this beautifully updated, traditional American brick home situated on a rare, sprawling 0.9-acre lot in one of the Northside's most desirable neighborhoods. Perfectly balancing timeless architectural charm with sleek modern updates, this 4-bedroom property offers a private oasis just minutes from the best of Indianapolis. From the moment you arrive, the striking new black windows catch your eye, creating a gorgeous modern contrast against the classic brick exterior. The restored chimney stands tall, anchoring the home's rich character. The standout interior feature is a spectacular, sundrenched sunroom, the ultimate spot for your morning coffee, a serene home office, or simply relaxing while soaking in panoramic views of your property. If you are looking to expand your footprint, the massive basement is ready for your custom finishing touches, offering a perfect blank canvas for a premium home theater, private gym, or the ultimate recreation room. Step outside into a genuinely dreamy backyard surrounded by lush, mature landscaping that provides incredible privacy and a park-like atmosphere. Whether you are hosting vibrant summer gatherings on the deck or enjoying a quiet evening under the stars, this expansive lot is a rare, coveted find in the city. Location is everything! Nestled in a premier pocket, you are minutes away from local boutiques, top restaurants, everyday shopping conveniences, and access to the Monon Trail. Enjoy the perfect blend of quiet neighborhood tranquility and immediate urban access.
Sold
Zillow last checked:
Listing updated:
Bought with:
Kyle Gatesy
eXp Realty, LLC
Source: MIBOR as distributed by MLS GRID,MLS#: 22103450
Price history
| Date | Event | Price |
|---|---|---|
| 7/21/2026 | Sold | $745,000+1.4%$167/sqft |
Source:  MIBOR as distributed by MLS GRID #22103450 Report a problem MIBOR as distributed by MLS GRID #22103450 Report a problem | ||
| 7/1/2026 | Pending sale | $735,000$165/sqft |
Source: MIBOR as distributed by MLS GRID #22103450 Report a problem | ||
| 6/25/2026 | Listed for sale | $735,000$165/sqft |
Source: MIBOR as distributed by MLS GRID #22103450 Report a problem | ||
| 6/3/2026 | Pending sale | $735,000$165/sqft |
Source: MIBOR as distributed by MLS GRID #22103450 Report a problem | ||
| 5/29/2026 | Listed for sale | $735,000+33.6%$165/sqft |
Source: MIBOR as distributed by MLS GRID #22103450 Report a problem | ||
| 9/16/2022 | Sold | $550,000-4.3%$124/sqft |
Source: MIBOR as distributed by MLS GRID #21858880 Report a problem | ||
| 8/19/2022 | Pending sale | $575,000$129/sqft |
Source: MIBOR as distributed by MLS GRID #21858880 Report a problem | ||
| 8/3/2022 | Price change | $575,000-7.3%$129/sqft |
Source: MIBOR as distributed by MLS GRID #21858880 Report a problem | ||
| 6/23/2022 | Price change | $620,000-10.8%$139/sqft |
Source: MIBOR as distributed by MLS GRID #21858880 Report a problem | ||
| 5/25/2022 | Listed for sale | $695,000+65.7%$156/sqft |
Source: MIBOR as distributed by MLS GRID #21858880 Report a problem | ||
| 12/28/2017 | Sold | $419,500-1.3%$94/sqft |
Source: MIBOR as distributed by MLS GRID #21523156 Report a problem | ||
| 12/7/2017 | Pending sale | $424,900$96/sqft |
Source: MIBOR REALTOR Association #21523156 Report a problem | ||
| 11/10/2017 | Price change | $424,900-2.9%$96/sqft |
Source: MIBOR REALTOR Association #21523156 Report a problem | ||
| 11/3/2017 | Listed for sale | $437,500$98/sqft |
Source: MIBOR REALTOR Association #21523156 Report a problem | ||
Nearby homes
- $638,9003 bd3 ba3.9k sqft8455 Washington Blvd, Indianapolis, IN 46240Off Market
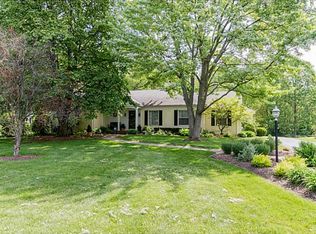
- $741,0003 bd2 ba3.9k sqft8455 N Washington Blvd, Indianapolis, IN 46240Off Market
- $938,0004 bd4 ba4.2k sqft8535 Washington Blvd, Indianapolis, IN 46240Sold
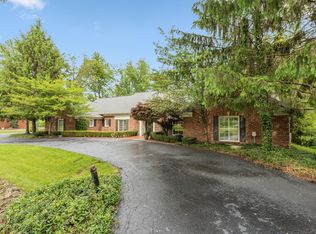
- $1,067,1004 bd2 ba3.3k sqft8535 N Washington Blvd, Indianapolis, IN 46240Off Market
Get a cash offer in 3 minutes
Find out how much your home could sell for in as little as 3 minutes with a no-obligation cash offer.
Estimated market value
$750,800
