Skip main navigation
Sold
  • $490,000

    8501 NE 16th Ln, Vancouver, WA 98664

    3beds
    1,788sqft
    Residential, Single Family Residence
    Built in 1997
    5,227 Square Feet Lot
    $494,900 Zestimate®
    $274/sqft
    $2,621 Estimated rent

    Home value

    $494,900

    $470,000 - $525,000

    $2,621/mo

    Zestimate® history
    Loading
    Loading...

    Owner options

    List your home for rent

    $2,621/mo

    Rent Zestimate®

    Find your next renter with Zillow Rental Manager. Plus, with online applications, you can quickly screen prospective tenants – for free.

    Learn more

    $2,621/mo

    Rent Zestimate®

    Refinance and save

    $2,954/mo

    Est. payment

    Refinancing to a lower rate could help reduce your monthly payments and save thousands over the life of the loan.

    See today's rates

    $2,954/mo

    Est. payment

    Explore your selling options

    Work with a Zillow partner agent

    Leverage their expertise and Zillow's premium Showcase listings to get your home seen by more buyers.

    Get started

    List with your own agent

    Get your home in front of millions of buyers by listing it on Zillow.

    Learn how to do it

    Sell it yourself

    Take full control of how buyers see your home on Zillow by listing For Sale by Owner (FSBO).

    List your home

    What's special

    Versatile loft areaAmple closet spaceUpdated finishes throughoutWalk-in closetDouble sinksSpa-like ensuiteFreestanding refrigerator
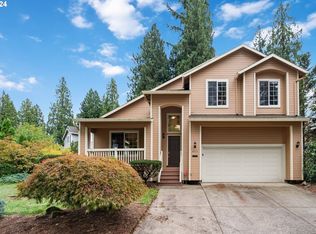
    This centrally located Craftsman sits on a generously sized lot and offers a thoughtful blend of comfort, updates, and livability. A welcoming front porch sets the tone, while the private backyard, framed by mature trees, creates a peaceful outdoor retreat. Inside, the open-concept layout is both functional and inviting, with updated finishes throughout. The kitchen features granite countertops, stainless steel appliances including a range with hood, built-in dishwasher, freestanding refrigerator, pantry, and subway tile backsplash. The family room is warm and comfortable with a gas fireplace and a mix of hardwood and luxury vinyl plank flooring, while the formal living room offers high ceilings and additional flexible living space. The primary suite is a true standout, featuring soaring ceilings, double doors, a walk-in closet, and a spa-like ensuite highlighted by an expansive walk-in shower with dual shower heads, a built-in bench, and a towel warmer, along with double sinks and quartz countertops. Upstairs, a versatile loft area is complemented by two additional bedrooms with vaulted ceilings, carpet, and ample closet space. Additional features include a main-level half bath, laundry, and recent updates such as new landscaping, professionally cleaned carpets, and a 2019 remodel. The fully fenced backyard offers plenty of space to relax or entertain, complete with a deck and room to enjoy the outdoors. Ideally located near SR-500, shopping, parks, dining, and local hospitals, this home combines convenience, comfort, and standout features in one well-rounded package.

    Zillow last checked:

    Listing updated:

    Listed by:

    Brandon Fox #AGENT_PHONE,

    Keller Williams Realty,

    Lauryn Gove 360-852-4084,

    Keller Williams Realty

    Bought with:

    Angela Ackerson, 20110946

    BCR LLC

    Source: RMLS (OR),MLS#: 459773185MLS Logo

    Facts & features

    Interior

    Bedrooms & bathrooms
    • Bedrooms: 3
    • Bathrooms: 3
    • Full bathrooms: 2
    • Partial bathrooms: 1
    • Main level bathrooms: 1
    Rooms
    • Room types: Laundry, Loft, Bedroom 2, Bedroom 3, Dining Room, Family Room, Kitchen, Living Room, Primary Bedroom
    Primary bedroom
    • Features: Closet, Double Sinks, Quartz, Suite, Vaulted Ceiling, Walkin Closet, Walkin Shower, Wallto Wall Carpet
    • Level: Upper
    • Area: 168
    • Dimensions: 14 x 12
    Bedroom 2
    • Features: Closet, Vaulted Ceiling, Wallto Wall Carpet
    • Level: Upper
    • Area: 90
    • Dimensions: 10 x 9
    Bedroom 3
    • Features: Closet, Vaulted Ceiling, Wallto Wall Carpet
    • Level: Upper
    • Area: 90
    • Dimensions: 10 x 9
    Dining room
    • Level: Main
    • Area: 64
    • Dimensions: 8 x 8
    Family room
    • Features: Fireplace, Sliding Doors
    • Level: Main
    • Area: 180
    • Dimensions: 15 x 12
    Kitchen
    • Features: Dishwasher, Disposal, Pantry, Free Standing Range, Free Standing Refrigerator
    • Level: Main
    • Area: 80
    • Width: 8
    Living room
    • Features: Formal, High Ceilings
    • Level: Main
    • Area: 273
    • Dimensions: 21 x 13
    Heating
    • Forced Air, Fireplace(s)
    Cooling
    • Central Air
    Appliances
    • Included: Dishwasher, Disposal, Free-Standing Gas Range, Free-Standing Range, Free-Standing Refrigerator, Stainless Steel Appliance(s), Washer/Dryer, Gas Water Heater
    Features
    • High Ceilings, Vaulted Ceiling(s), Closet, Pantry, Formal, Double Vanity, Quartz, Suite, Walk-In Closet(s), Walkin Shower, Granite, Tile
    • Flooring: Wall to Wall Carpet
    • Doors: Sliding Doors
    • Windows: Double Pane Windows, Vinyl Frames
    • Basement: Crawl Space
    • Number of fireplaces: 1
    • Fireplace features: Gas
    Interior area
    • Total structure area: 1,788
    • Total interior livable area: 1,788 sqft

    Property

    Parking
    • Total spaces: 2
    • Parking features: Driveway, Garage Door Opener, Attached
    • Attached garage spaces: 2
    • Has uncovered spaces: Yes
    Accessibility
    • Accessibility features: Natural Lighting, Accessibility
    Features
    • Levels: Two
    • Stories: 2
    • Patio & porch: Deck
    • Exterior features: Yard
    • Fencing: Fenced
    • Has view: Yes
    • View description: Trees/Woods
    Lot
    • Size: 5,227 Square Feet
    • Features: Gentle Sloping, Trees, SqFt 5000 to 6999
    Details
    • Parcel number: 111022380

    Construction

    Type & style
    • Home type: SingleFamily
    • Architectural style: Craftsman
    • Property subtype: Residential, Single Family Residence
    Materials
    • Brick, Wood Siding
    • Roof: Composition
    Condition
    • Resale
    • New construction: No
    • Year built: 1997

    Utilities & green energy

    • Gas: Gas
    • Sewer: Public Sewer
    • Water: Public

    Community & HOA

    HOA
    • Has HOA: No
    Location
    • Region: Vancouver

    Financial & listing details

    • Price per square foot: $274/sqft
    • Tax assessed value: $436,920
    • Annual tax amount: $4,267
    • Date on market: 2/26/2026
    • Cumulative days on market: 4 days
    • Listing terms: Cash,Conventional,FHA,VA Loan
    • Road surface type: Paved

    Price history

    DateEventPrice
    3/12/2026Sold$490,000-2%$274/sqft
    Source: RMLS (OR) #459773185 Report a problem
    3/3/2026Pending sale$500,000$280/sqft
    Source: RMLS (OR) #459773185 Report a problem
    2/26/2026Listed for sale$500,000+49.1%$280/sqft
    Source: RMLS (OR) #459773185 Report a problem
    10/26/2023Sold$335,440-8.1%$188/sqft
    Source: Public Record Report a problem
    5/29/2019Sold$365,000$204/sqft
    Source: RMLS (OR) #19239245 Report a problem
    5/6/2019Pending sale$365,000$204/sqft
    Source: Alward & Associates Real Estate #19239245 Report a problem
    4/30/2019Price change$365,000-1.3%$204/sqft
    Source: Alward & Associates Real Estate #19239245 Report a problem
    3/12/2019Price change$369,900-2.4%$207/sqft
    Source: Alward & Associates Real Estate #19239245 Report a problem
    2/16/2019Listed for sale$379,000+30.7%$212/sqft
    Source: Alward & Associates Real Estate #19239245 Report a problem
    1/25/2019Sold$290,000+0%$162/sqft
    Source: RMLS (OR) #19269275 Report a problem
    1/17/2019Pending sale$289,900$162/sqft
    Source: Sundin Realty #19269275 Report a problem
    1/15/2019Listed for sale$289,900+19.8%$162/sqft
    Source: Sundin Realty #19269275 Report a problem
    8/20/2015Sold$242,000+0.9%$135/sqft
    Source: Public Record Report a problem
    7/22/2015Price change$239,900-4%$134/sqft
    Source: Keller Williams - Vancouver, WA #15064576 Report a problem
    7/4/2015Listed for sale$250,000+28.3%$140/sqft
    Source: Keller Williams - Vancouver, WA #15064576 Report a problem
    5/7/2011Listing removed$194,900$109/sqft
    Source: RE/MAX EQUITY GROUP TECH CENTER OFFICE #11175514 Report a problem
    5/4/2011Price change$194,900-4.9%$109/sqft
    Source: RE/MAX EQUITY GROUP TECH CENTER OFFICE #11175514 Report a problem
    4/23/2011Price change$204,900-8.9%$115/sqft
    Source: RE/MAX EQUITY GROUP TECH CENTER OFFICE #11175514 Report a problem
    3/17/2011Price change$224,900+0.4%$126/sqft
    Source: RE/MAX EQUITY GROUP TECH CENTER OFFICE #11175514 Report a problem
    2/25/2011Listed for sale$224,000+25.1%$125/sqft
    Source: Re/Max Equity Group, inc #11175514 Report a problem
    7/17/2003Sold$179,000+15.6%$100/sqft
    Source: Public Record Report a problem
    2/27/1998Sold$154,908$87/sqft
    Source: Public Record Report a problem

    Public tax history

    YearProperty taxesTax assessment
    2024$4,268 +4.5%$436,920 +0.1%
    2023$4,084 +8.3%$436,530 -0.5%
    2022$3,772 +7%$438,770 +16.4%
    2021$3,525 +9.2%$377,045 +13.5%
    2020$3,229 $332,150 +5.4%
    2019$3,229 +10.1%$315,202 +6.3%
    2018$2,932 -8.8%$296,516 +9.9%
    2017$3,214 +14.7%$269,827 +9.9%
    2016$2,801 +6.1%$245,428 +11%
    2015$2,641 -1.6%$221,151 +4%
    2014$2,685 $212,566 +16.3%
    2013$2,685 +10%$182,774 +10.2%
    2012$2,440 +1.2%$165,834 -9.8%
    2011$2,410 +5.5%$183,900 -2.8%
    2010$2,284 -5.5%$189,177 -7.1%
    2009$2,418 $203,690 -26.1%
    2008-- $275,800
    2007-- $275,800 +56.4%
    2005-- $176,300
    2004-- $176,300 +9%
    2001$2,243 +5.9%$161,800 +6.8%
    2000$2,118 $151,500
    Find assessor info on the county website

    Neighborhood: North Garrison Heights

    Nearby schools

    GreatSchools rating
    Schools provided by the listing agent
    • Elementary: Ogden
    • Middle: Mcloughlin
    • High: Fort Vancouver

    Source: RMLS (OR). This data may not be complete. We recommend contacting the local school district to confirm school assignments for this home.

    Get a cash offer in 3 minutes
    Find out how much your home could sell for in as little as 3 minutes with a no-obligation cash offer.
    Estimated market value
    $494,900
    Get a cash offer in 3 minutes
    Find out how much your home could sell for in as little as 3 minutes with a no-obligation cash offer.
    Estimated market value
    $494,900